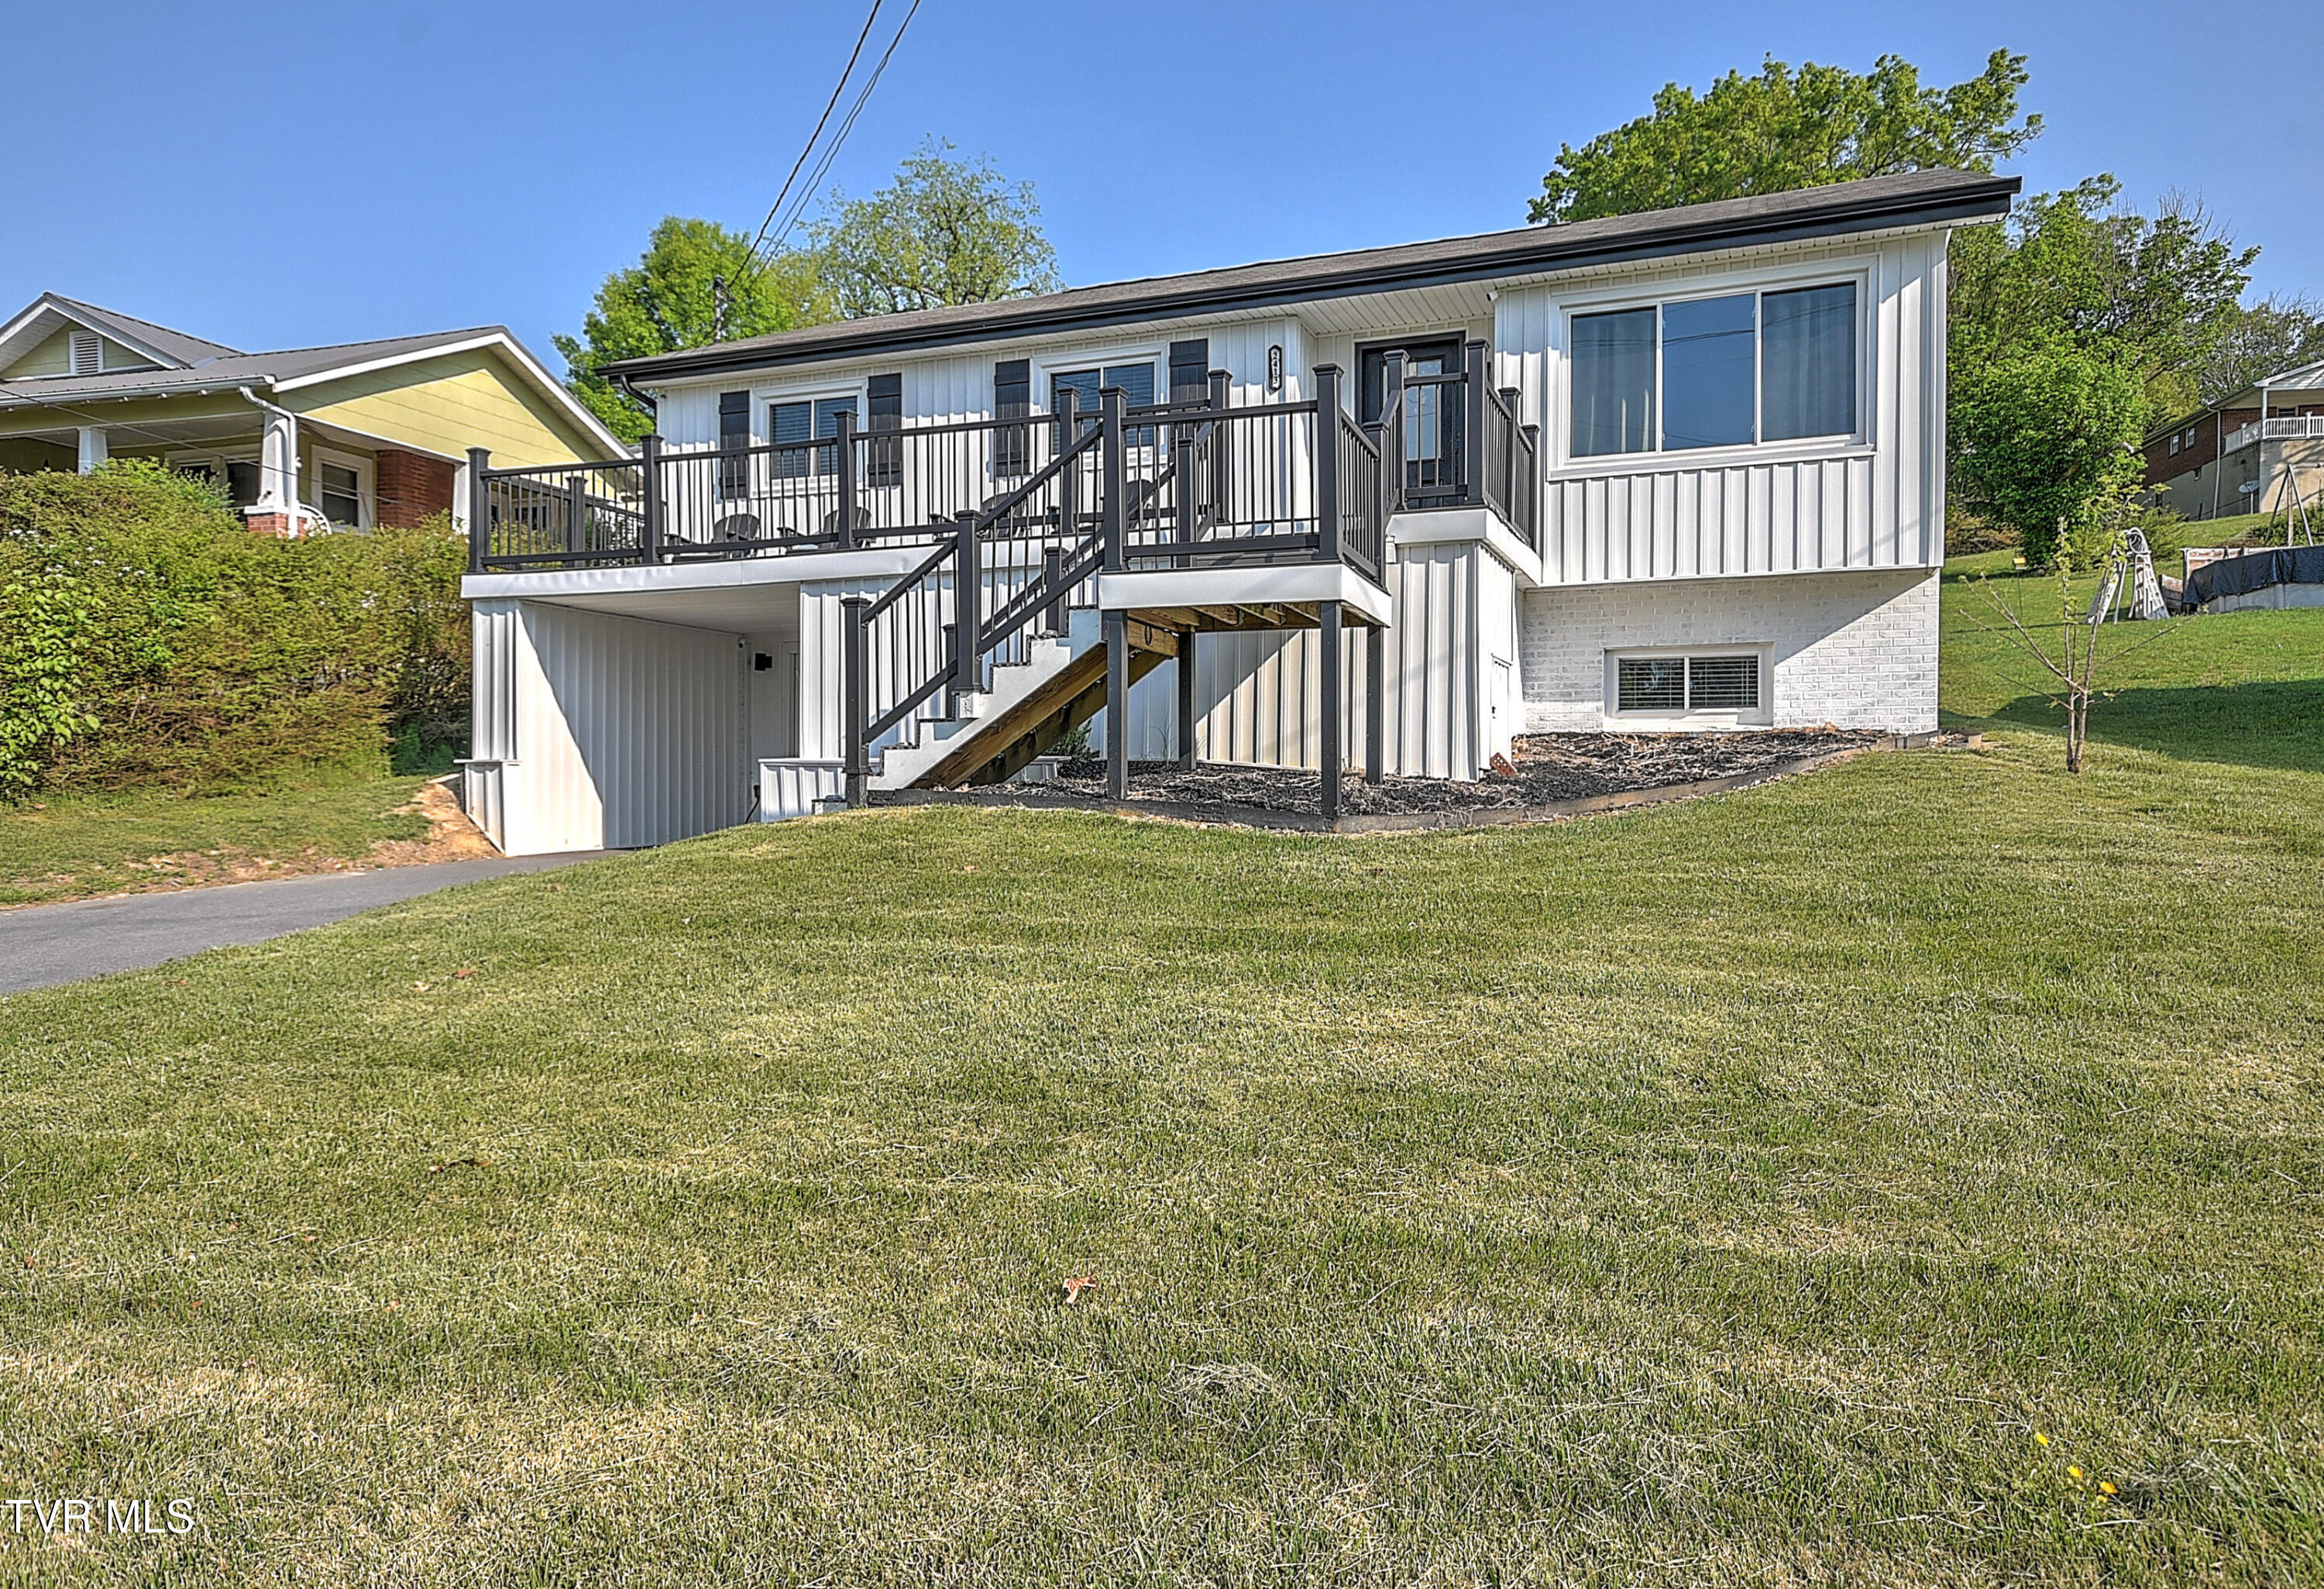
White-sided house with a raised deck and exterior stairs above a broad lawn.
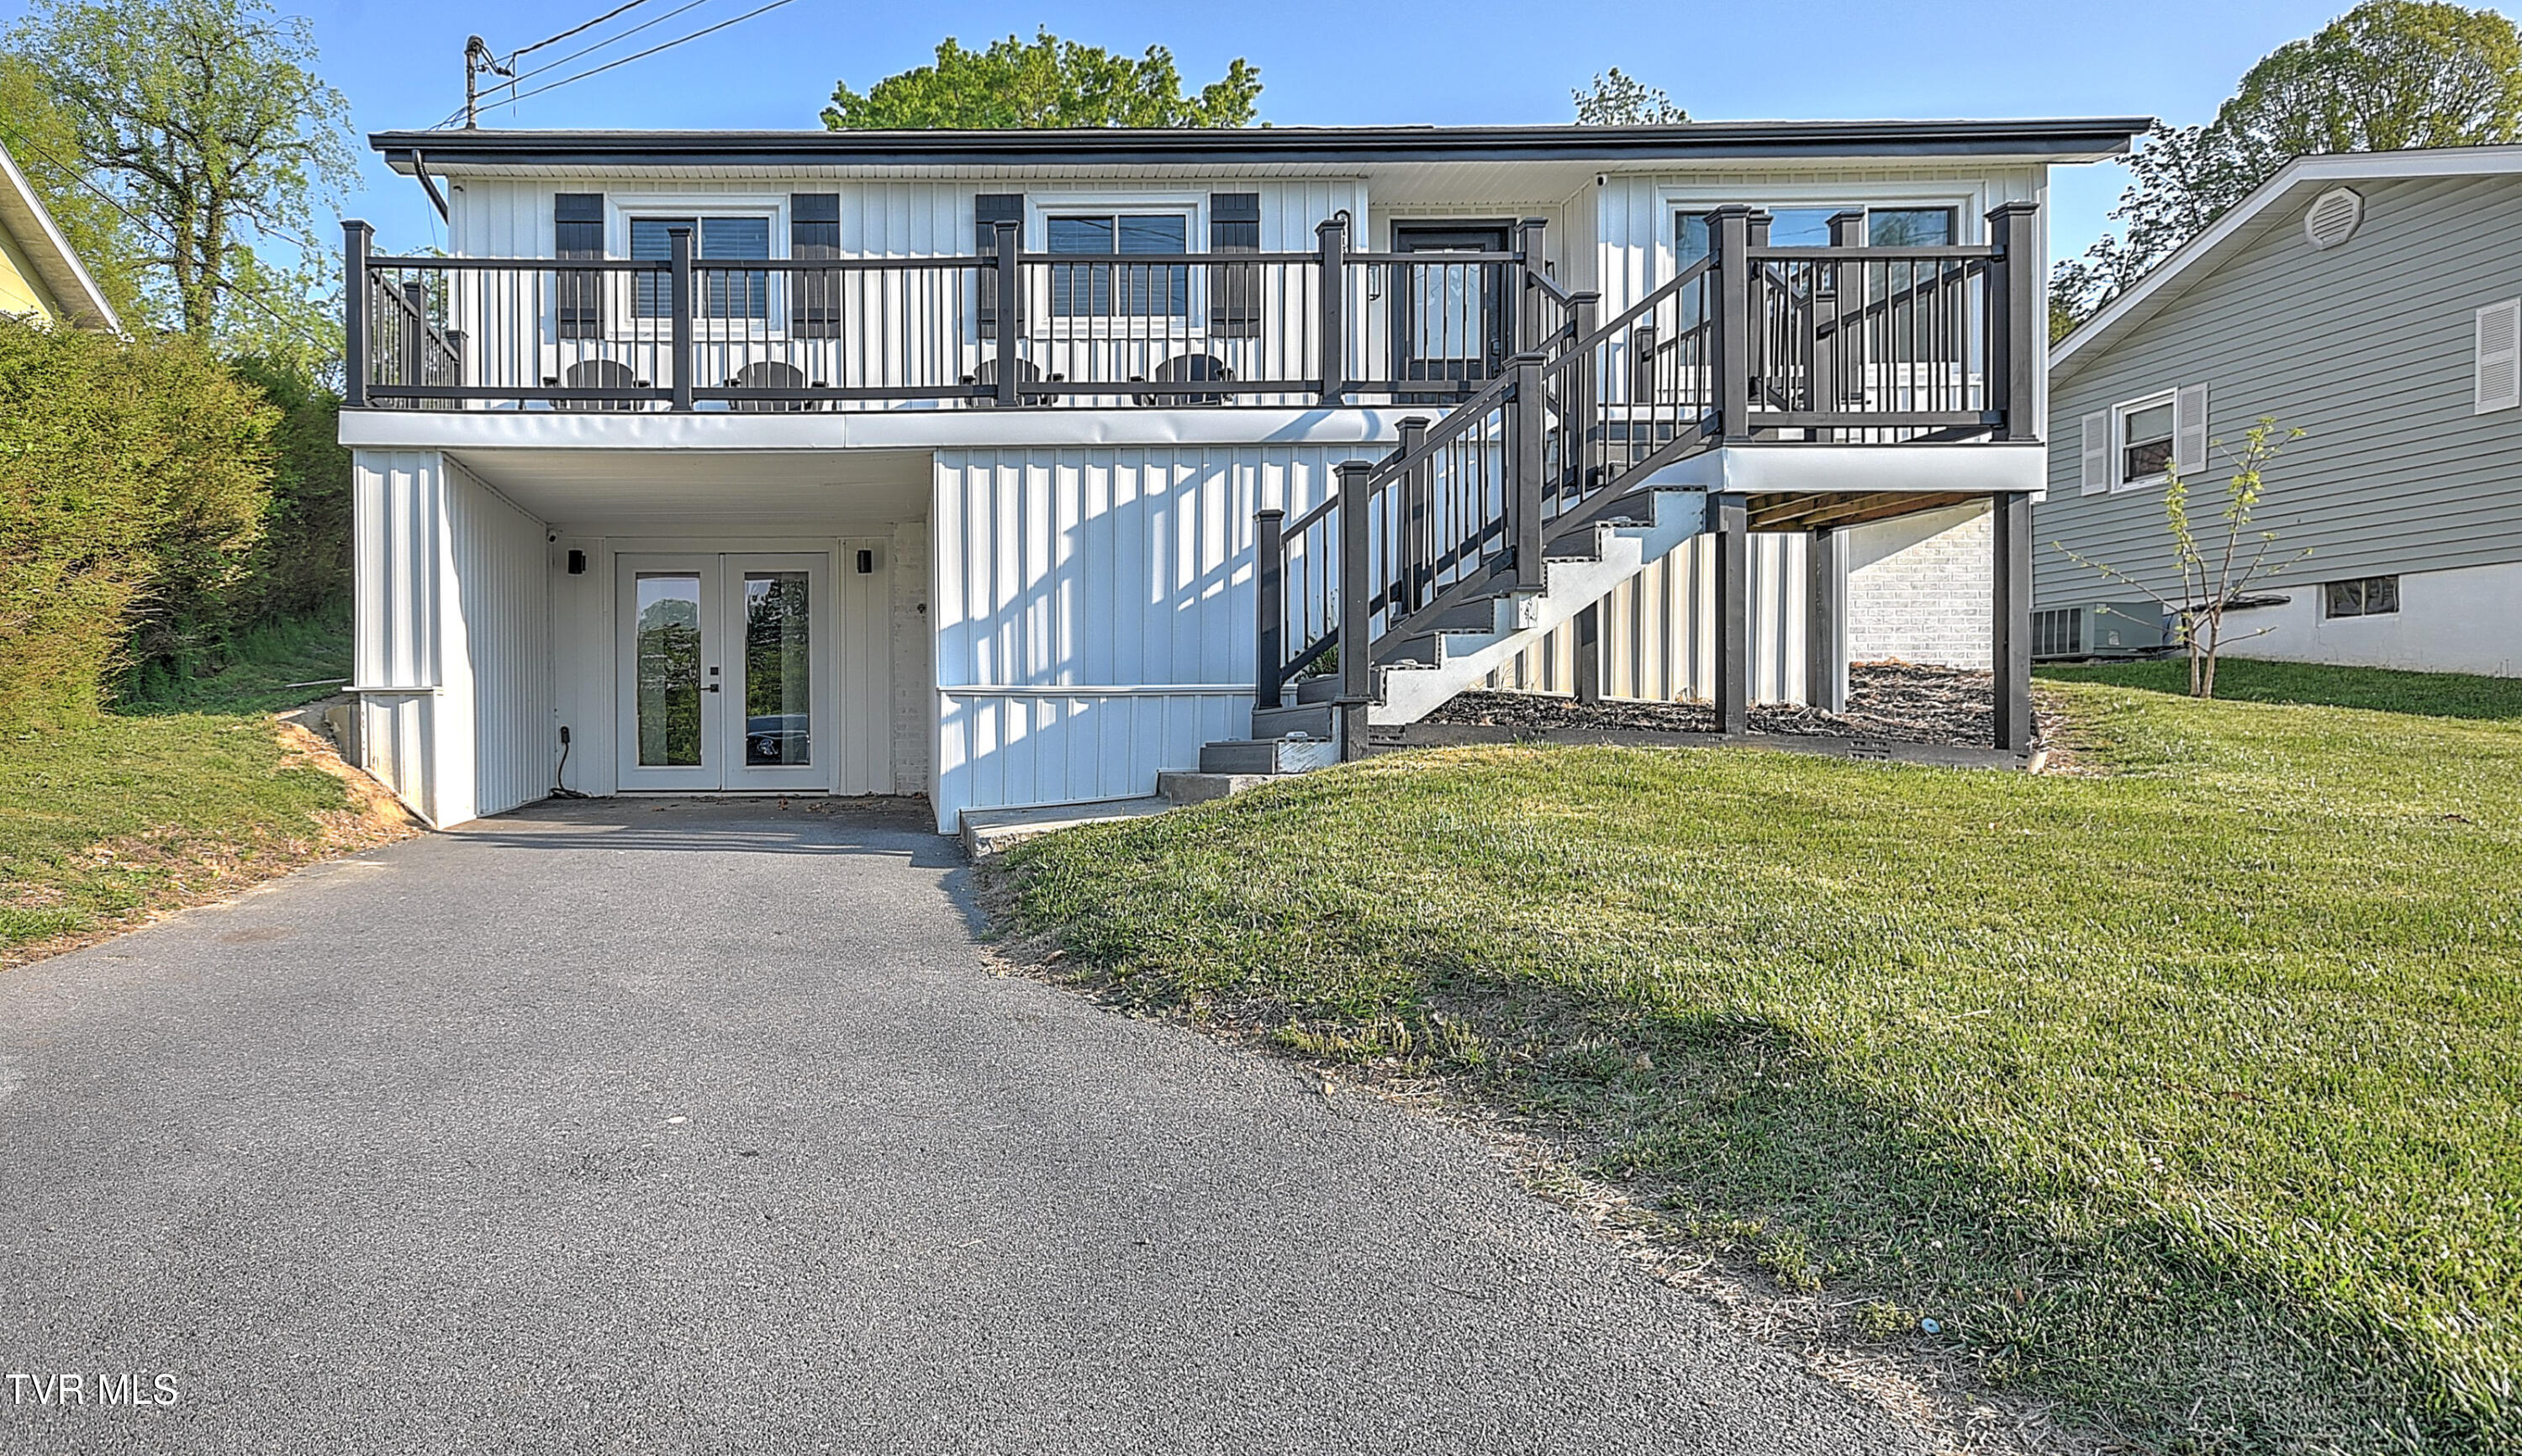
White two-level home with a broad black-railed deck and exterior staircase.
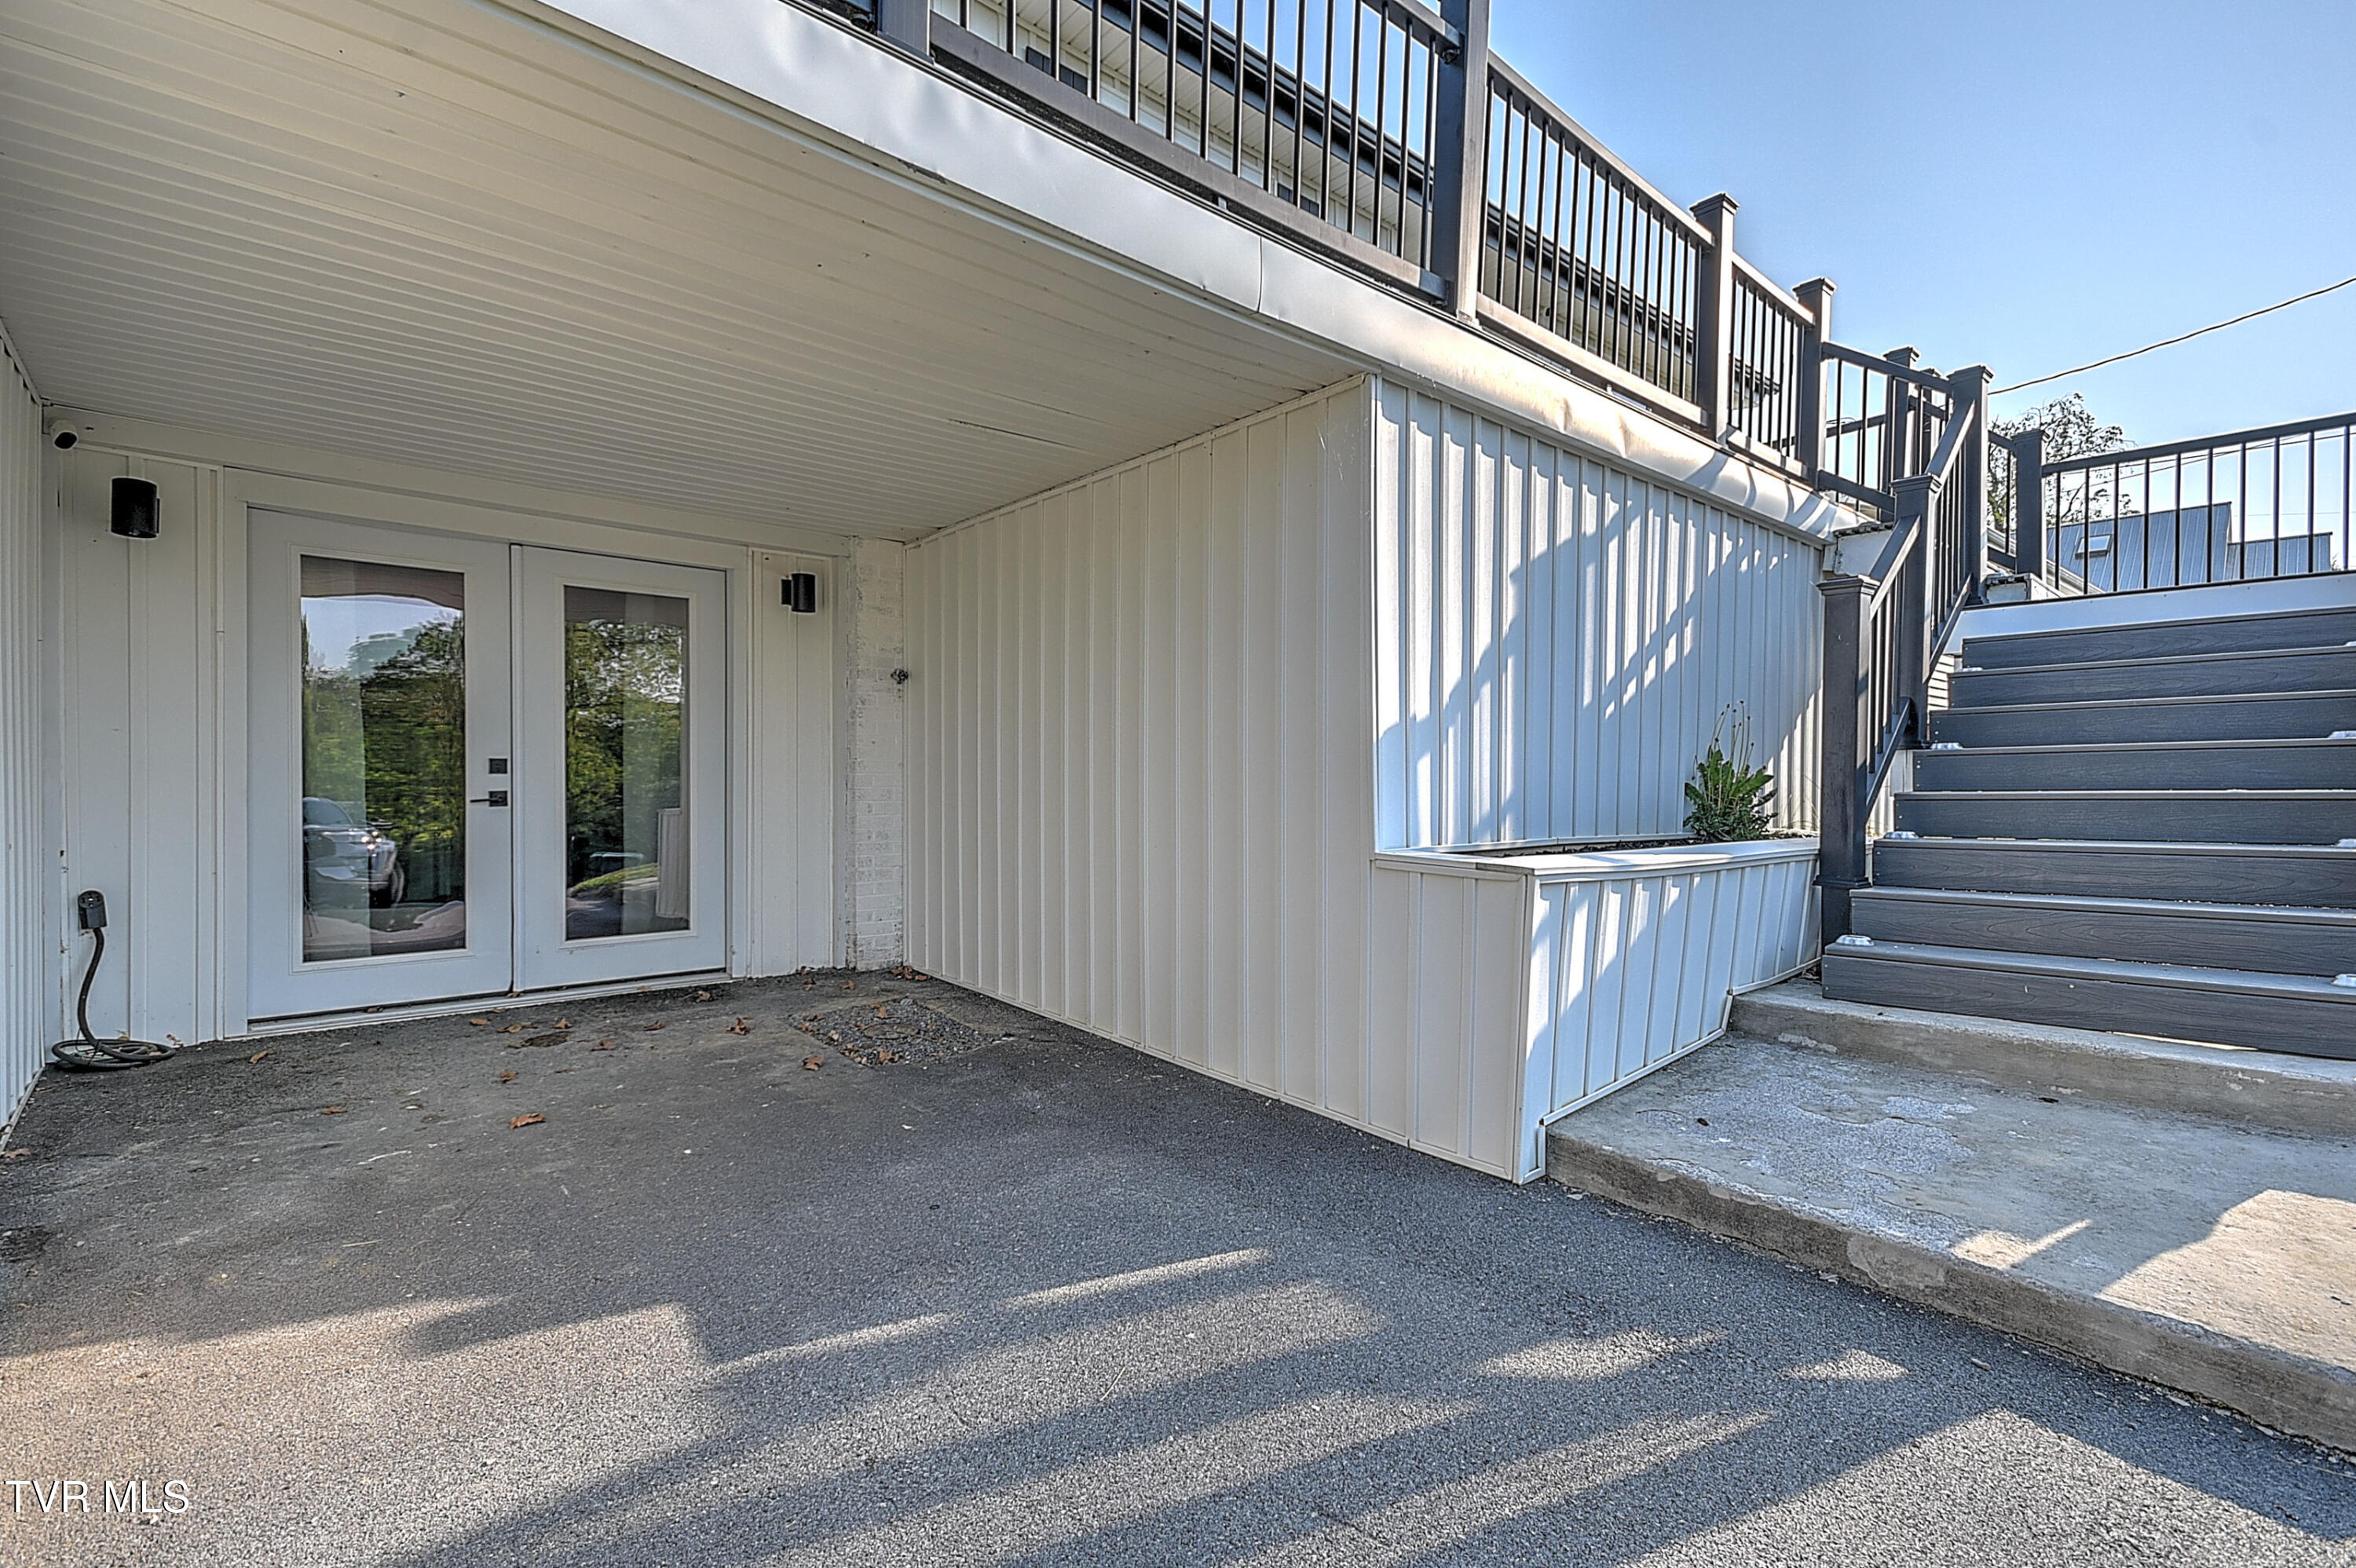
Covered entry with glass doors beneath a raised deck; dark stairs climb beside the white-sided exterior.
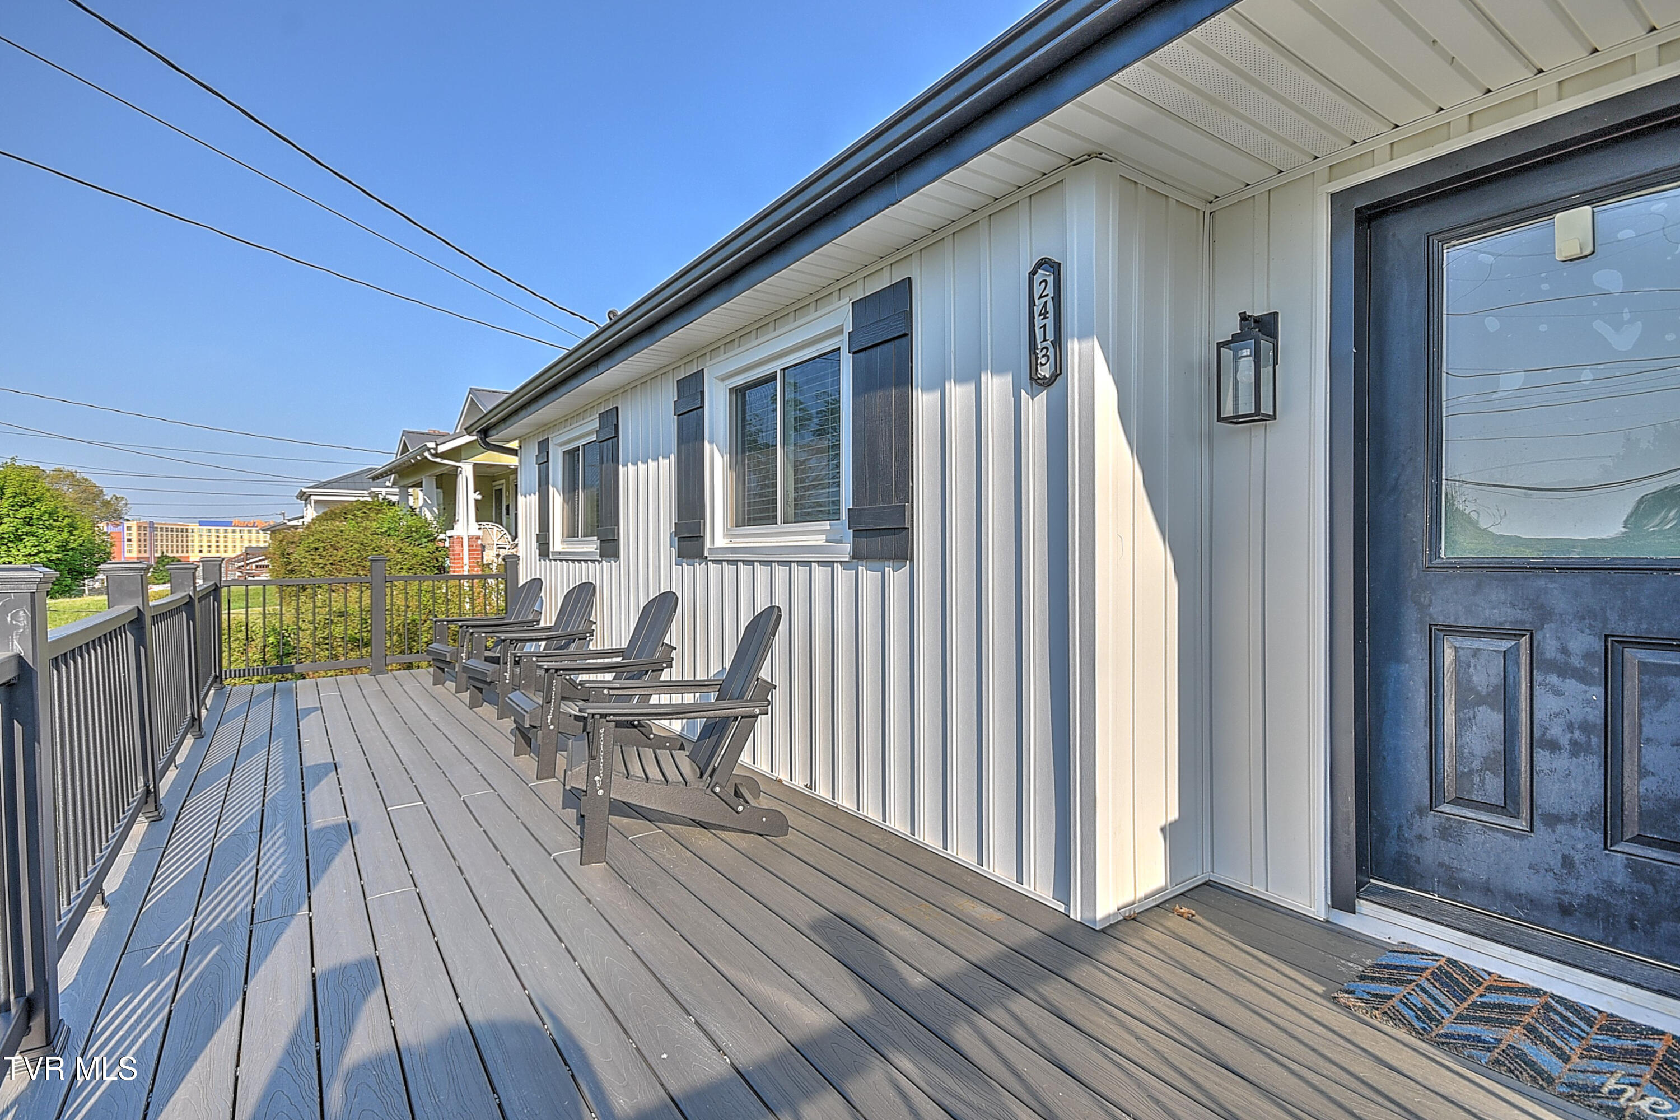
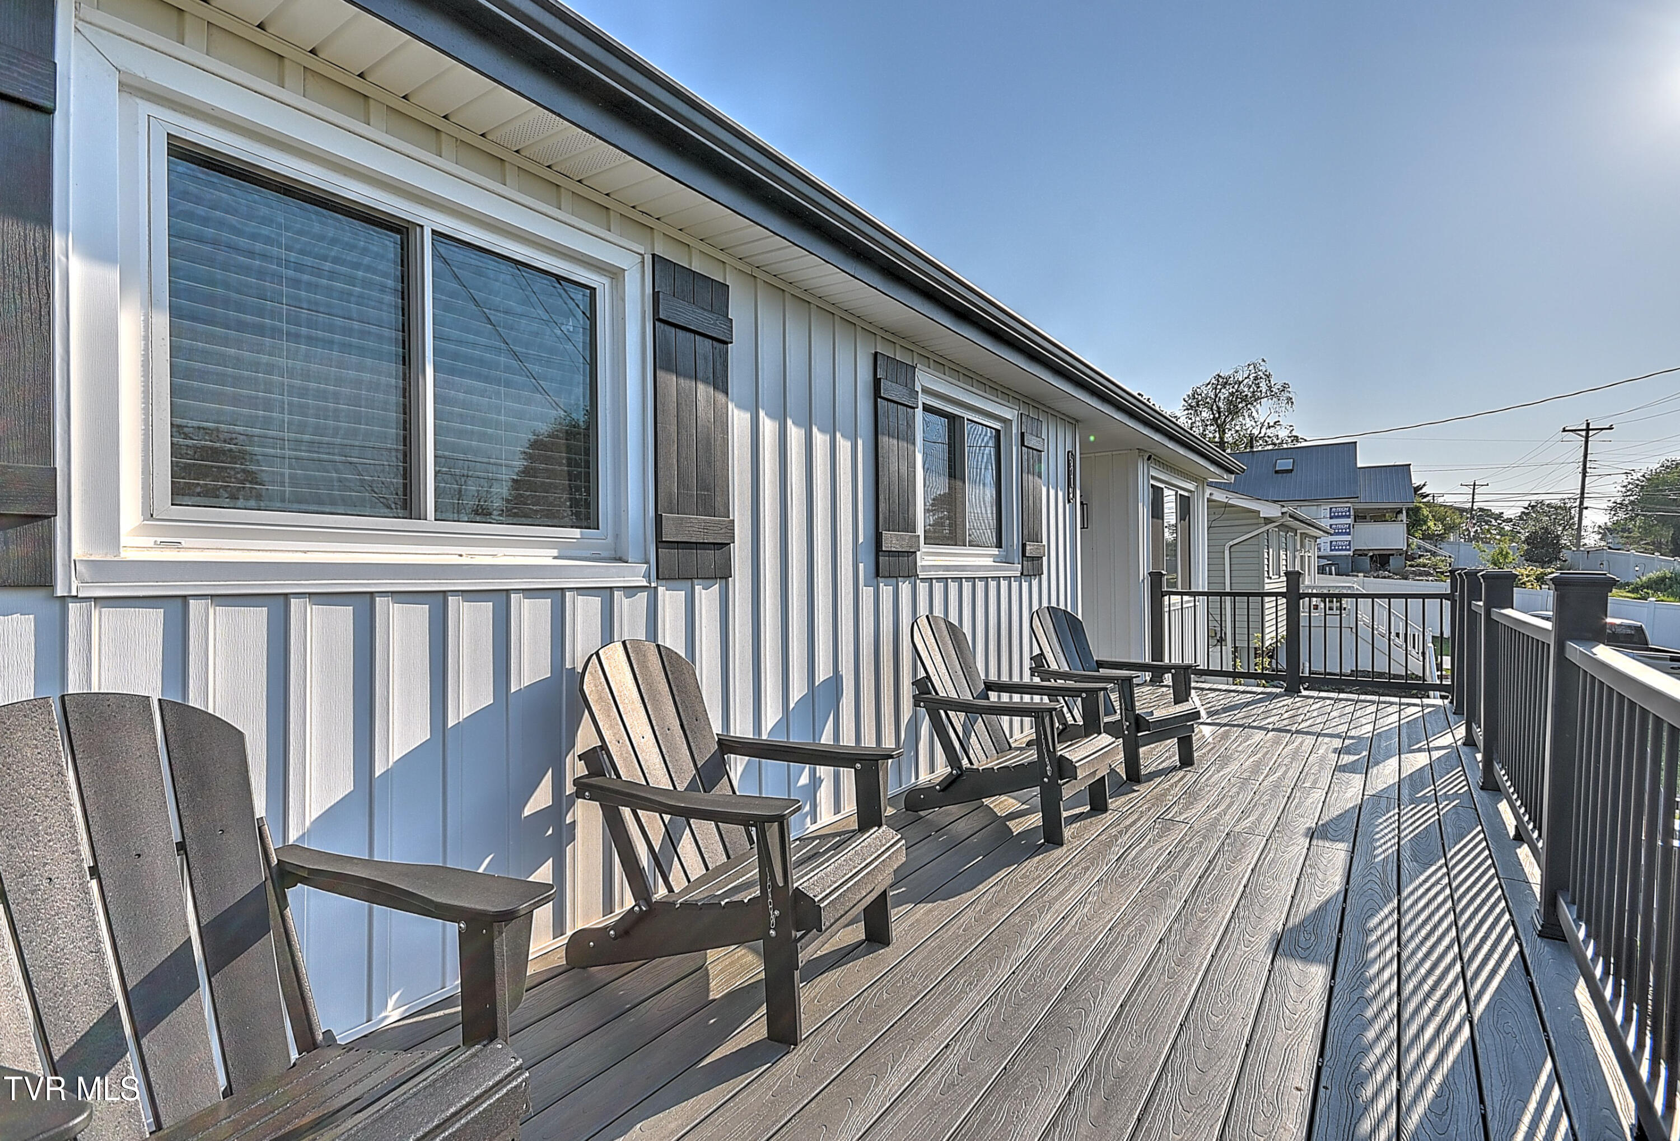
Gray deck with Adirondack chairs along the white-sided home, beside the navy front door.
Raised deck with gray composite boards, black railings, and Adirondack chairs beside a white-sided home.
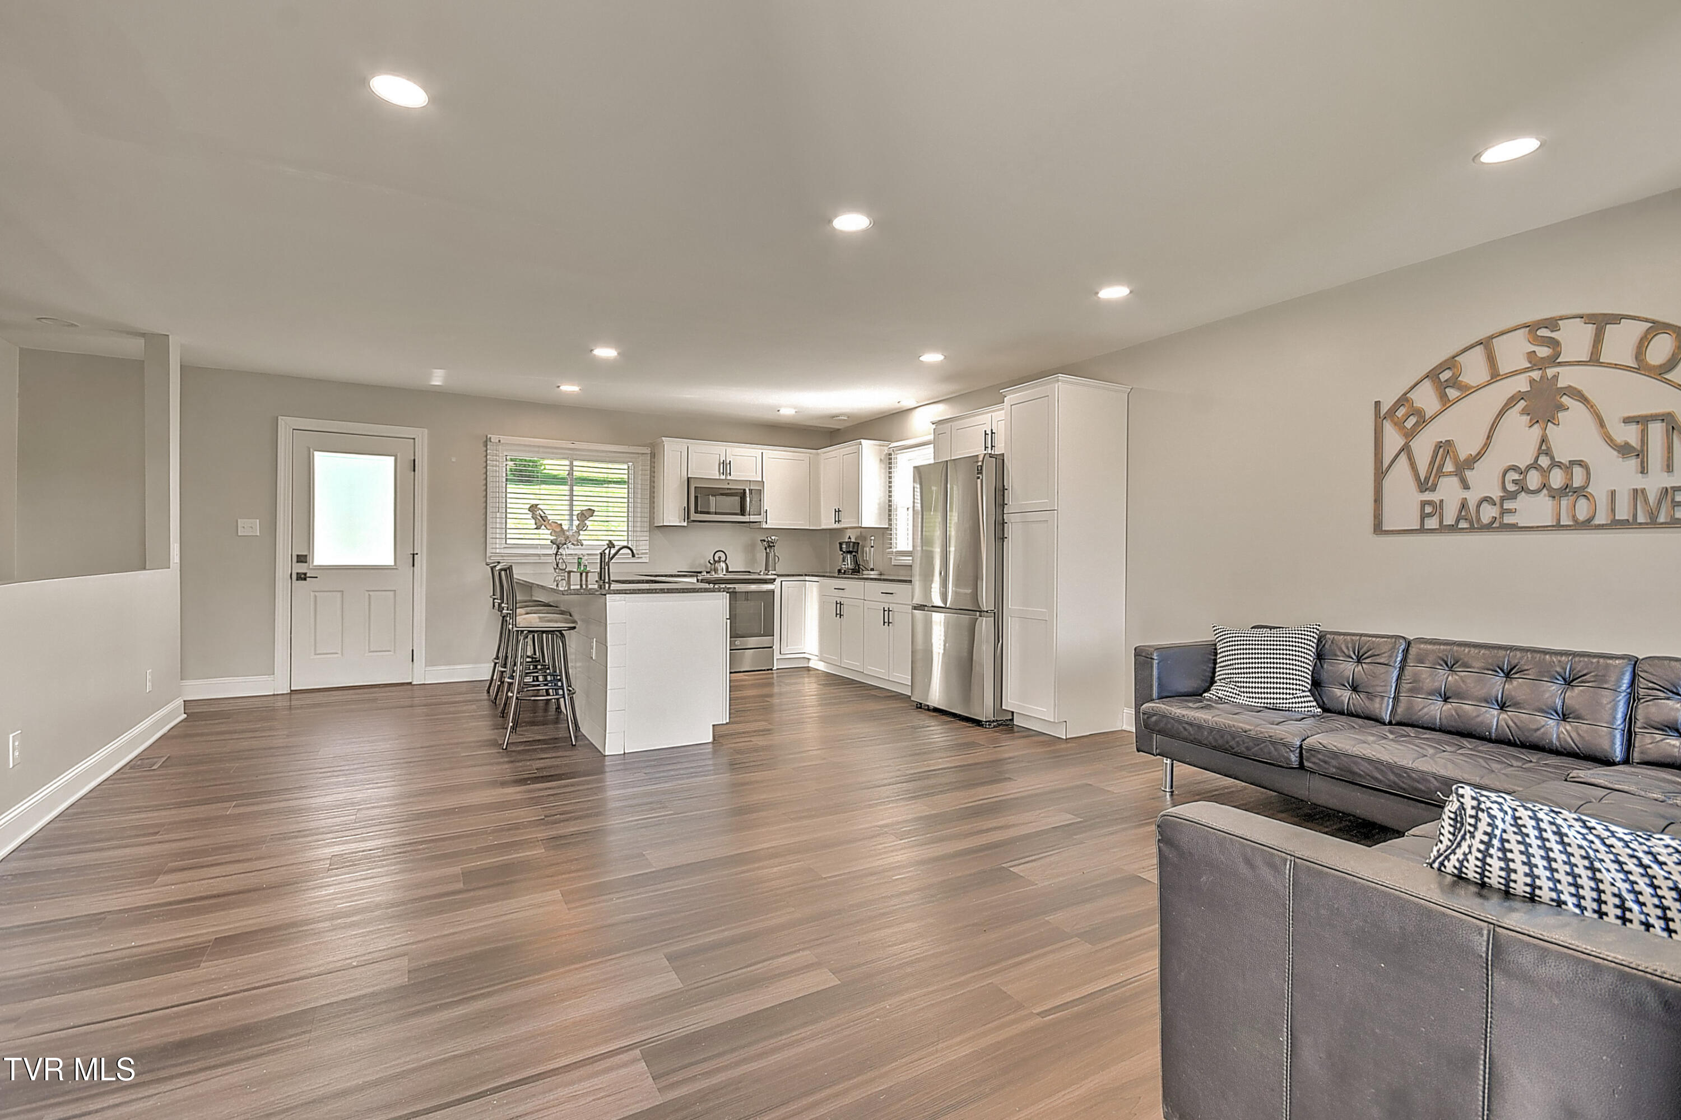
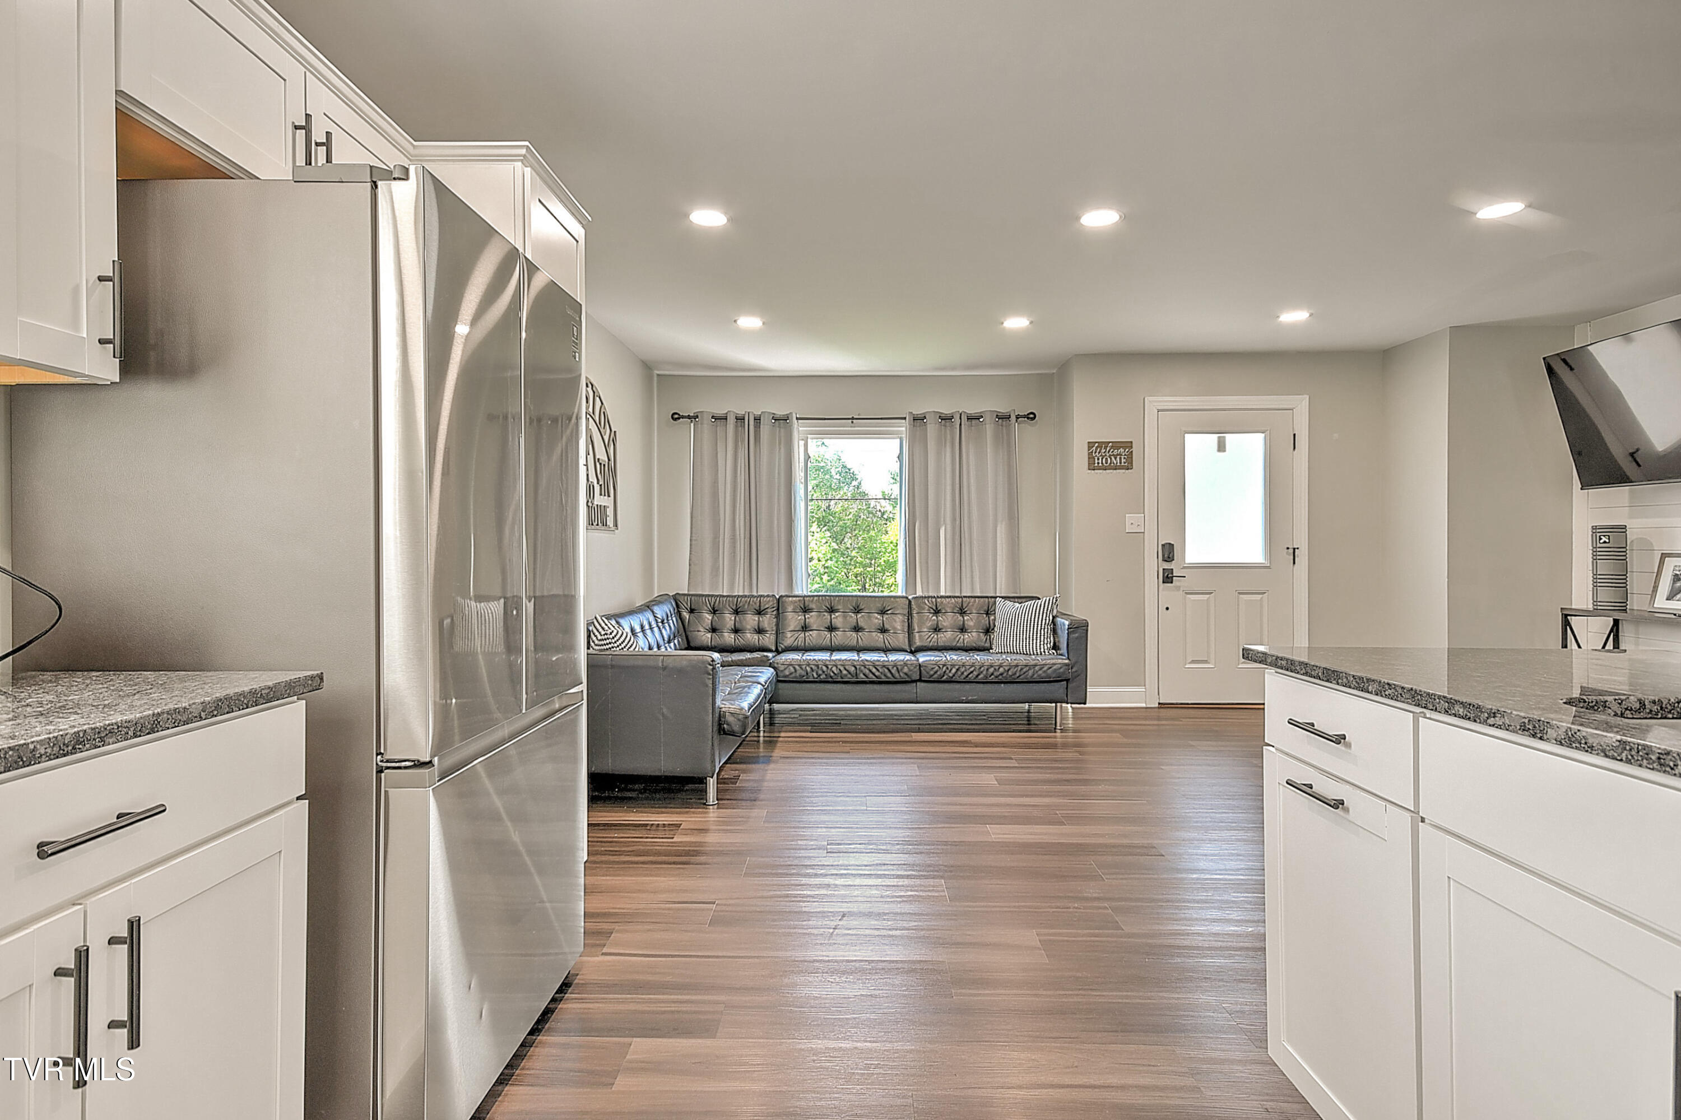
Open-plan living room and kitchen with gray sofas, white cabinets, stainless appliances, and wood-look floors.
Open-plan kitchen and living room with white cabinets, wood-look floors, and a gray sectional sofa.
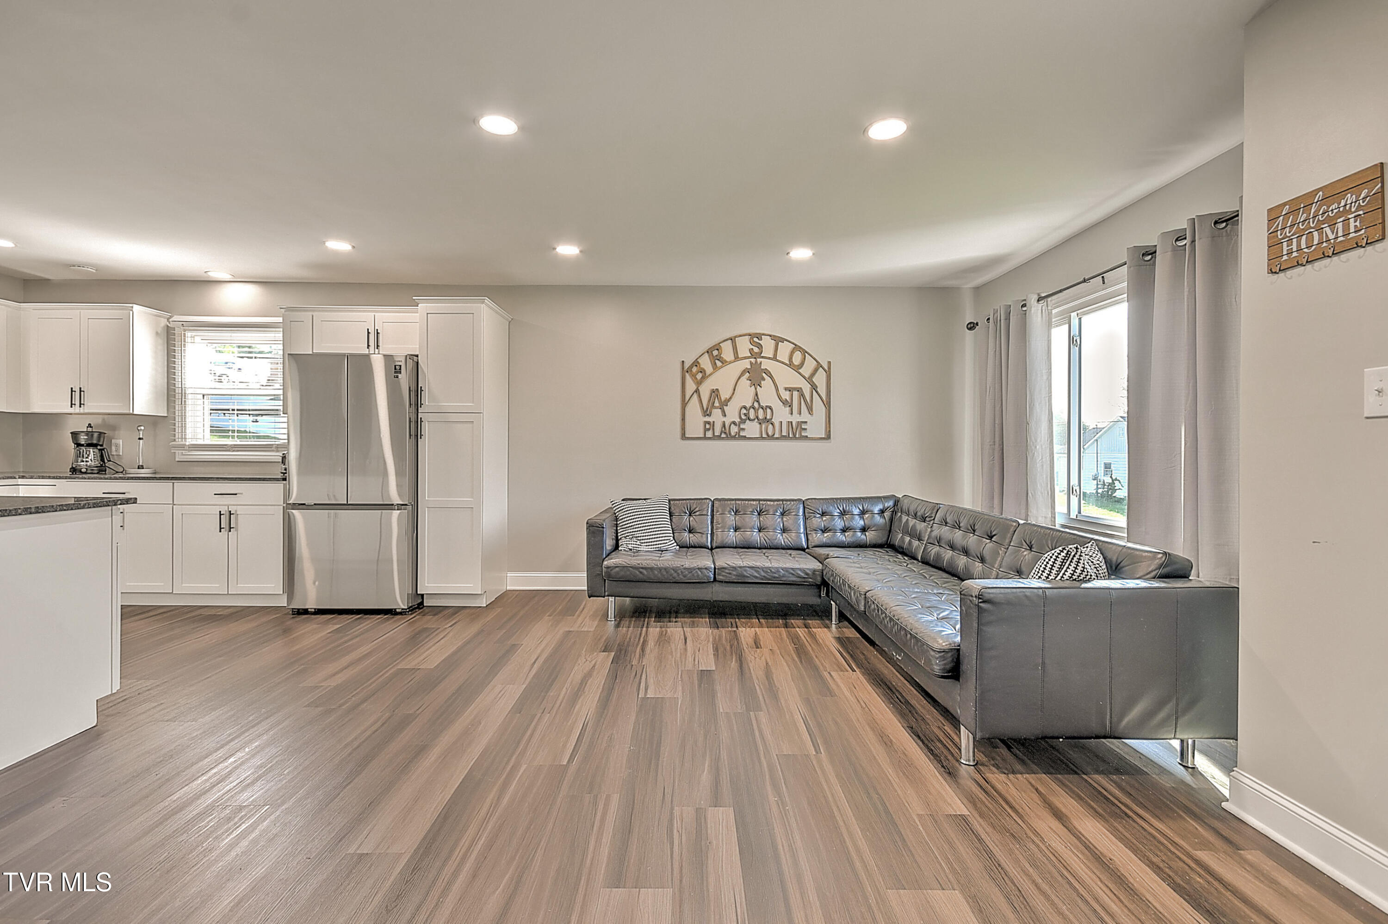
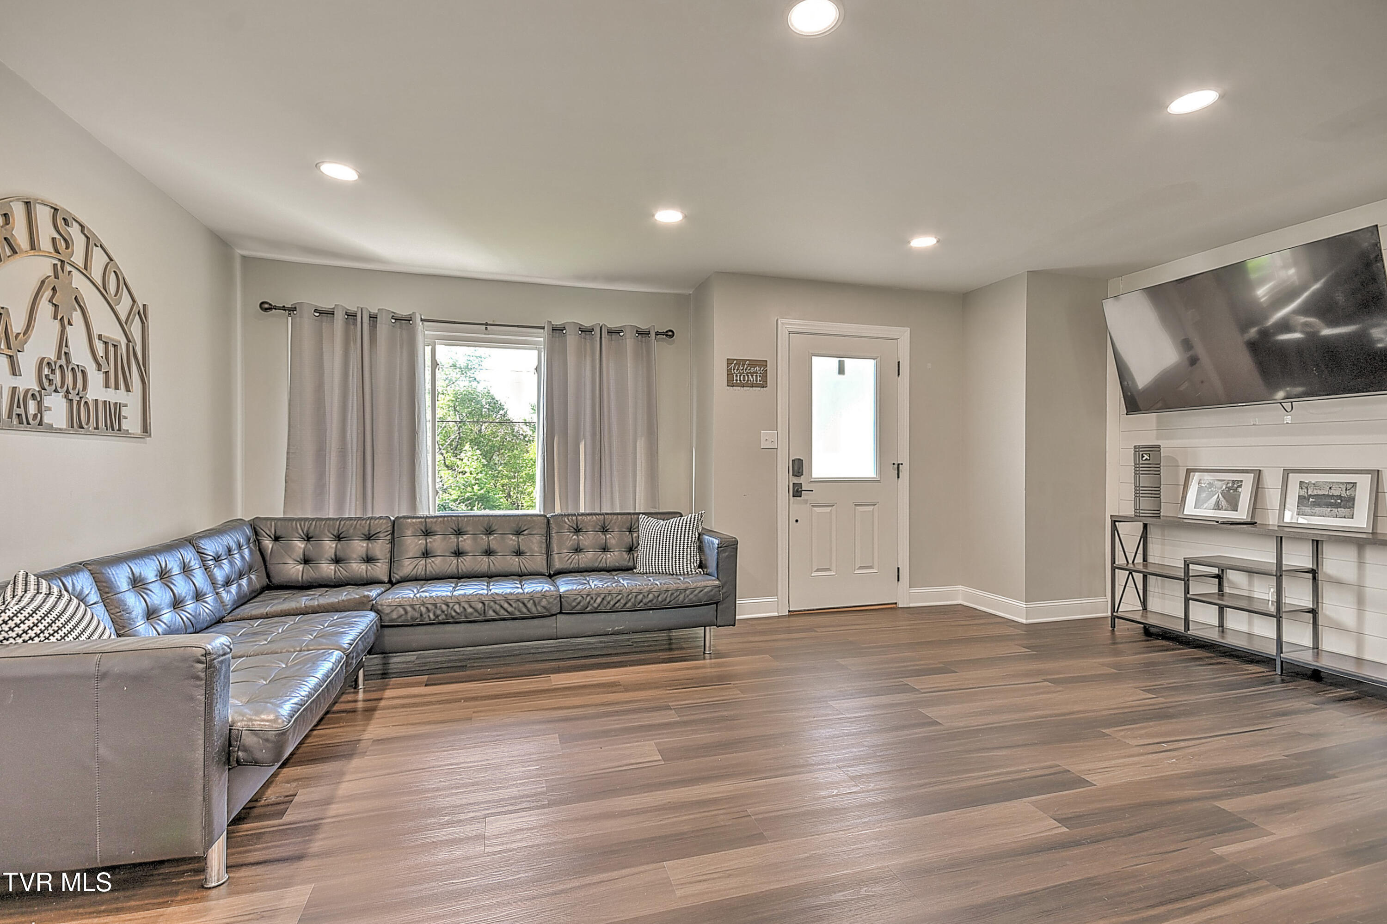
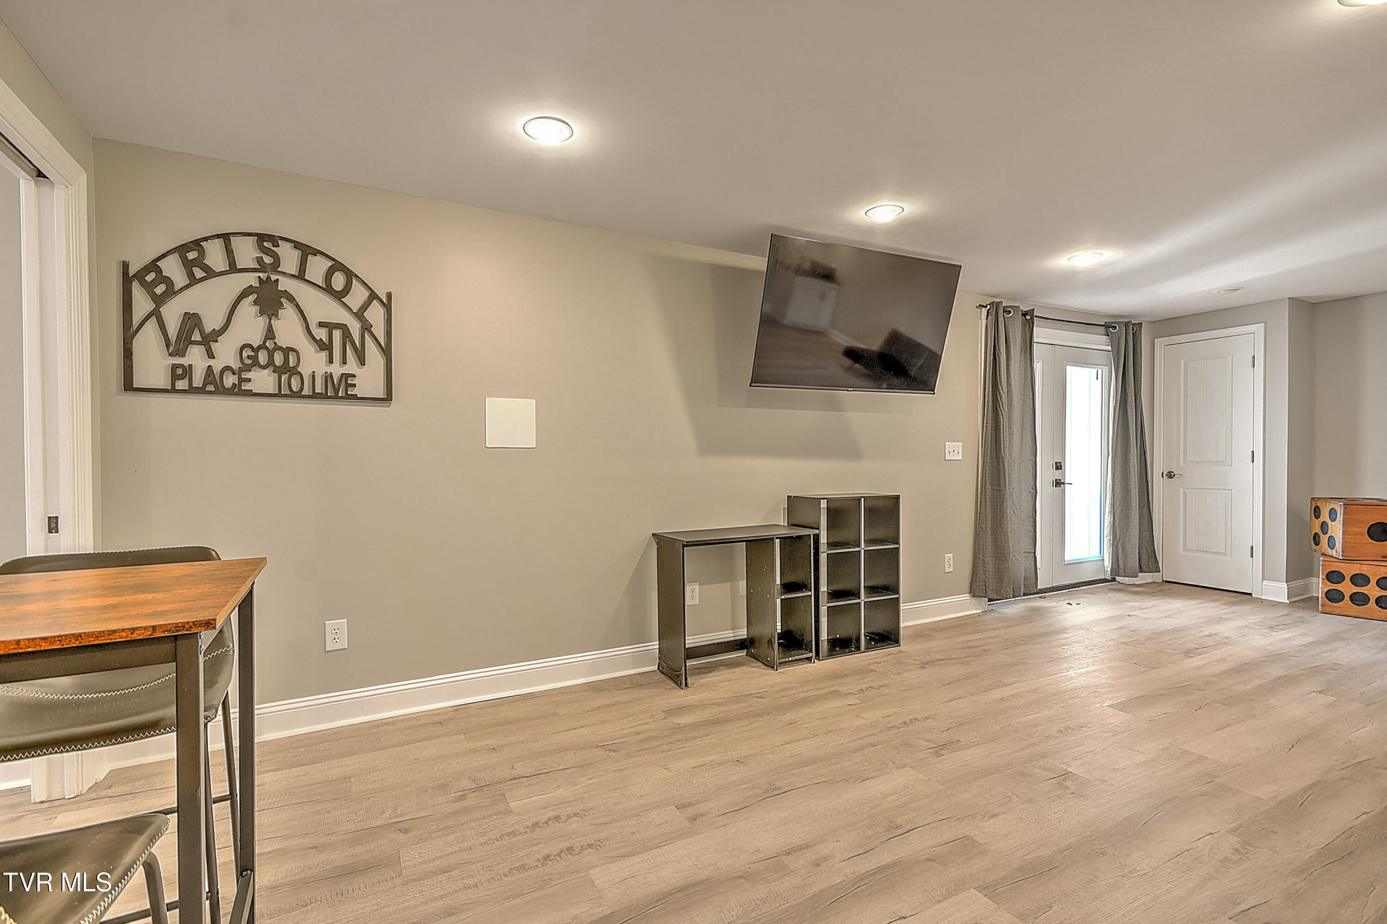
Living room with a gray sectional, wood-look floors, and a Bristol VA TN wall sign.
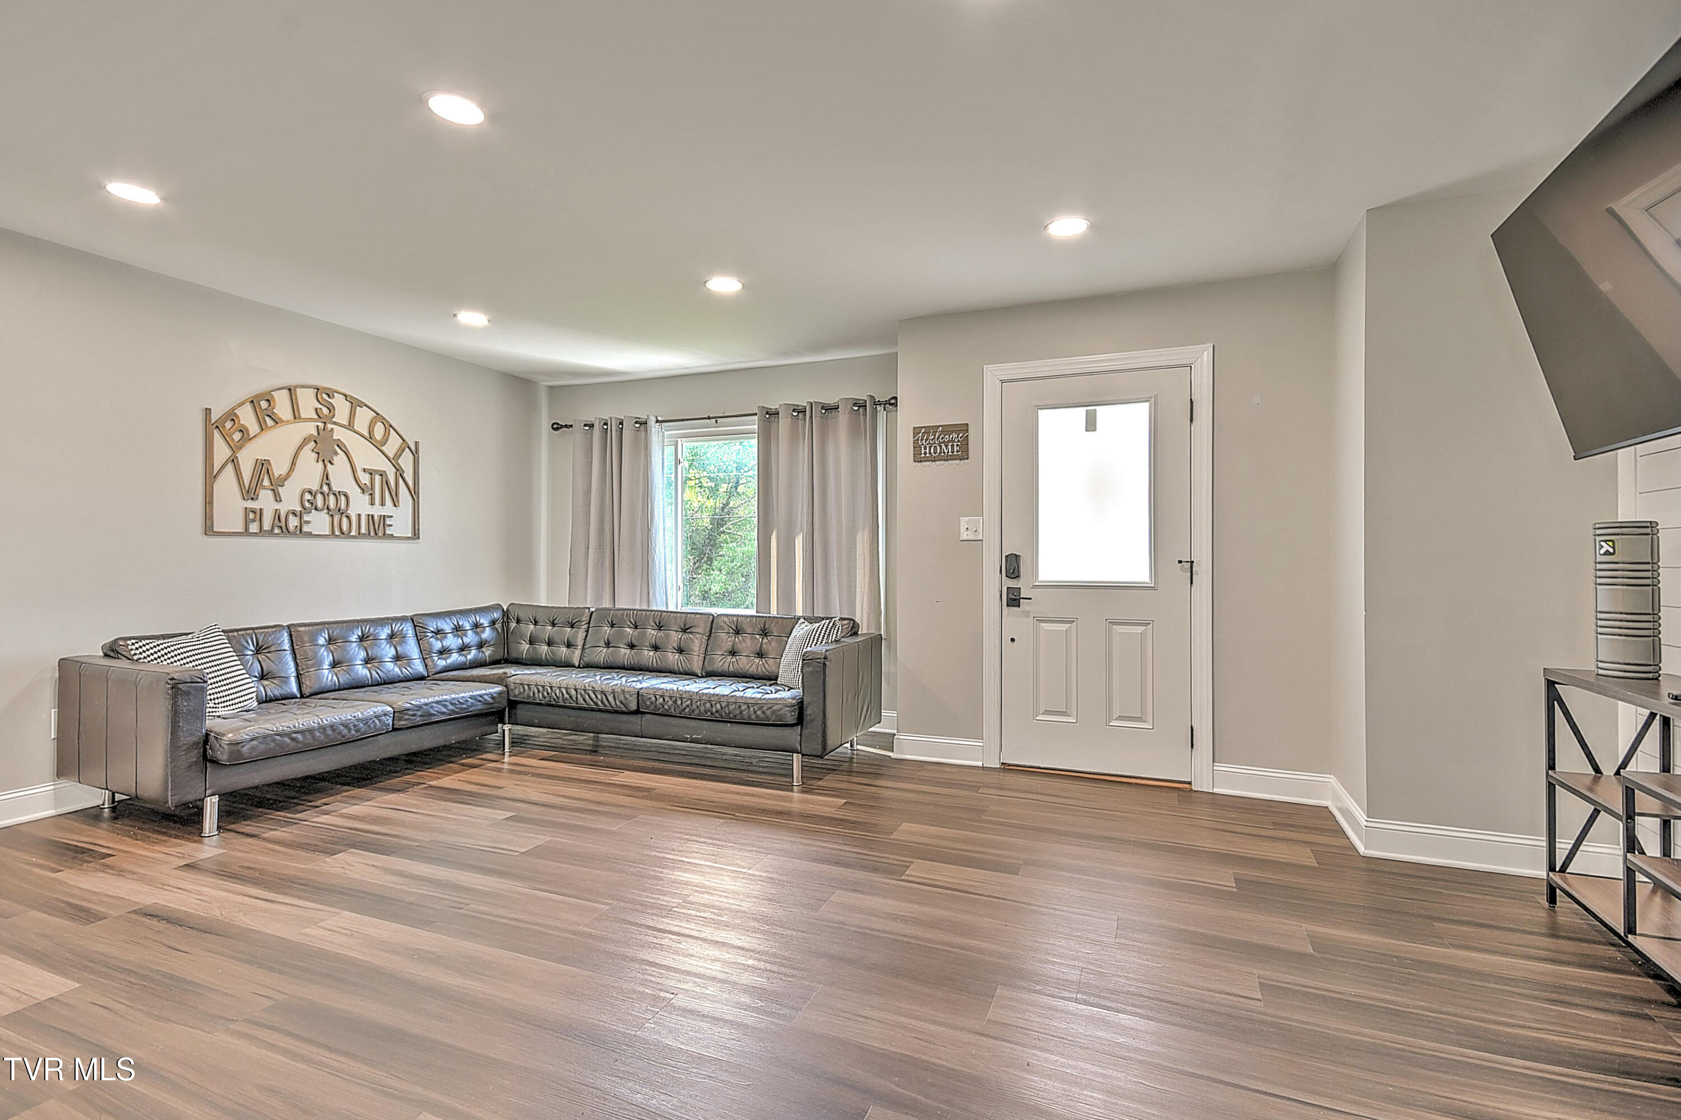
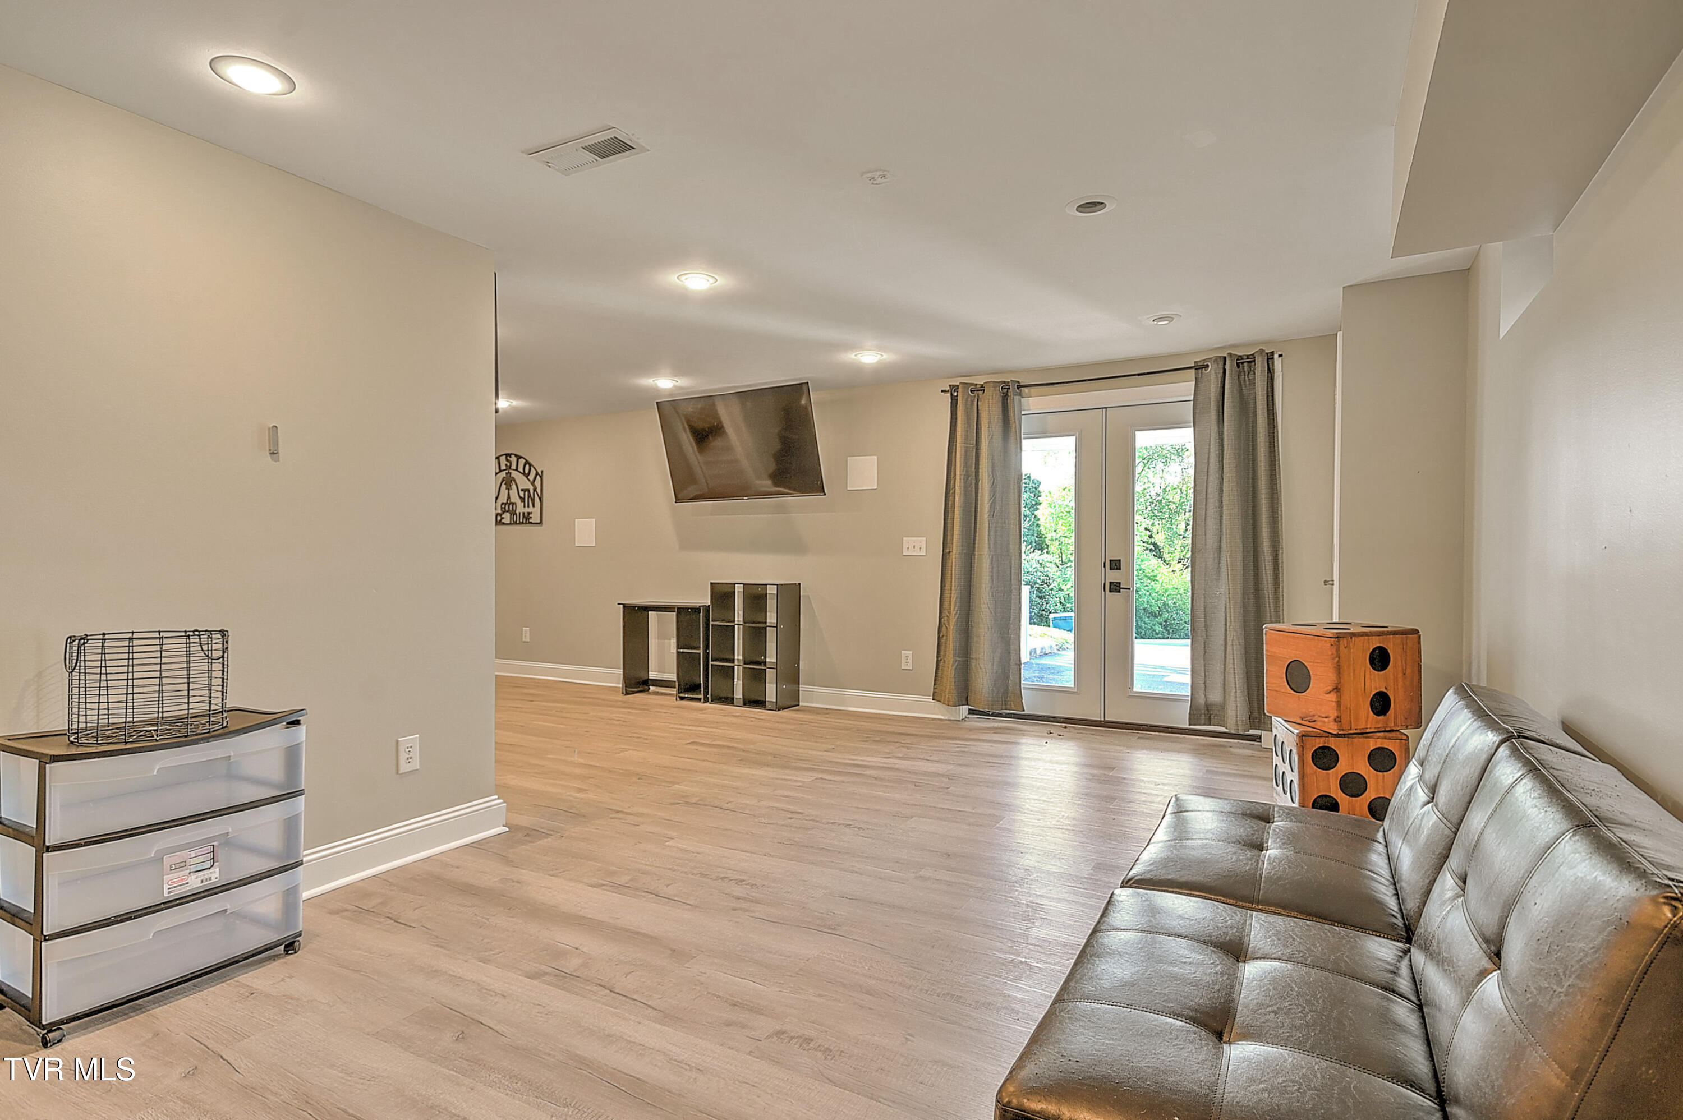
Furnished living room with a gray leather sectional, wood-look floors, curtained window, and wall-mounted TV.
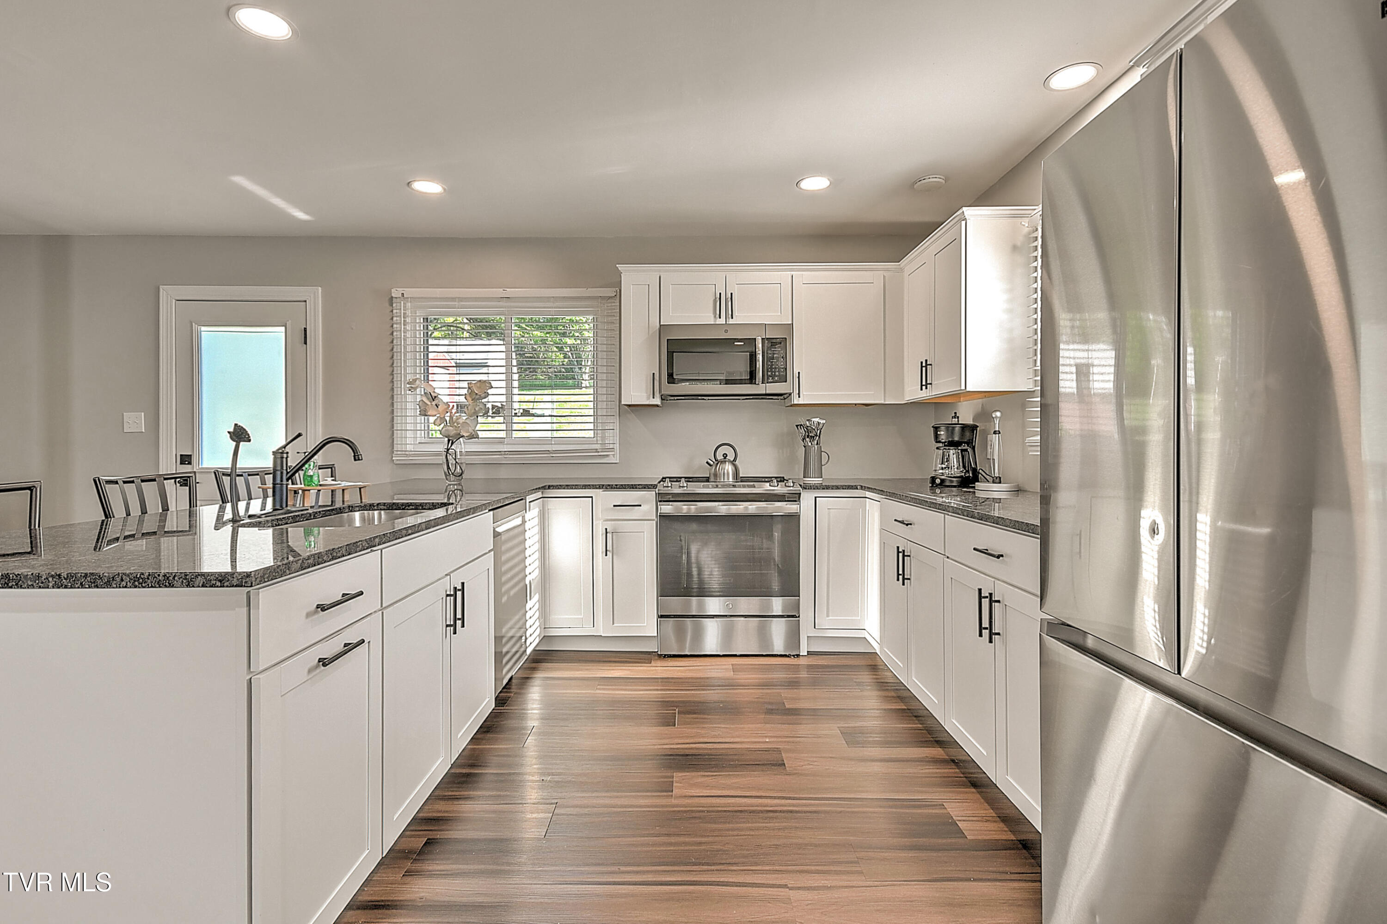
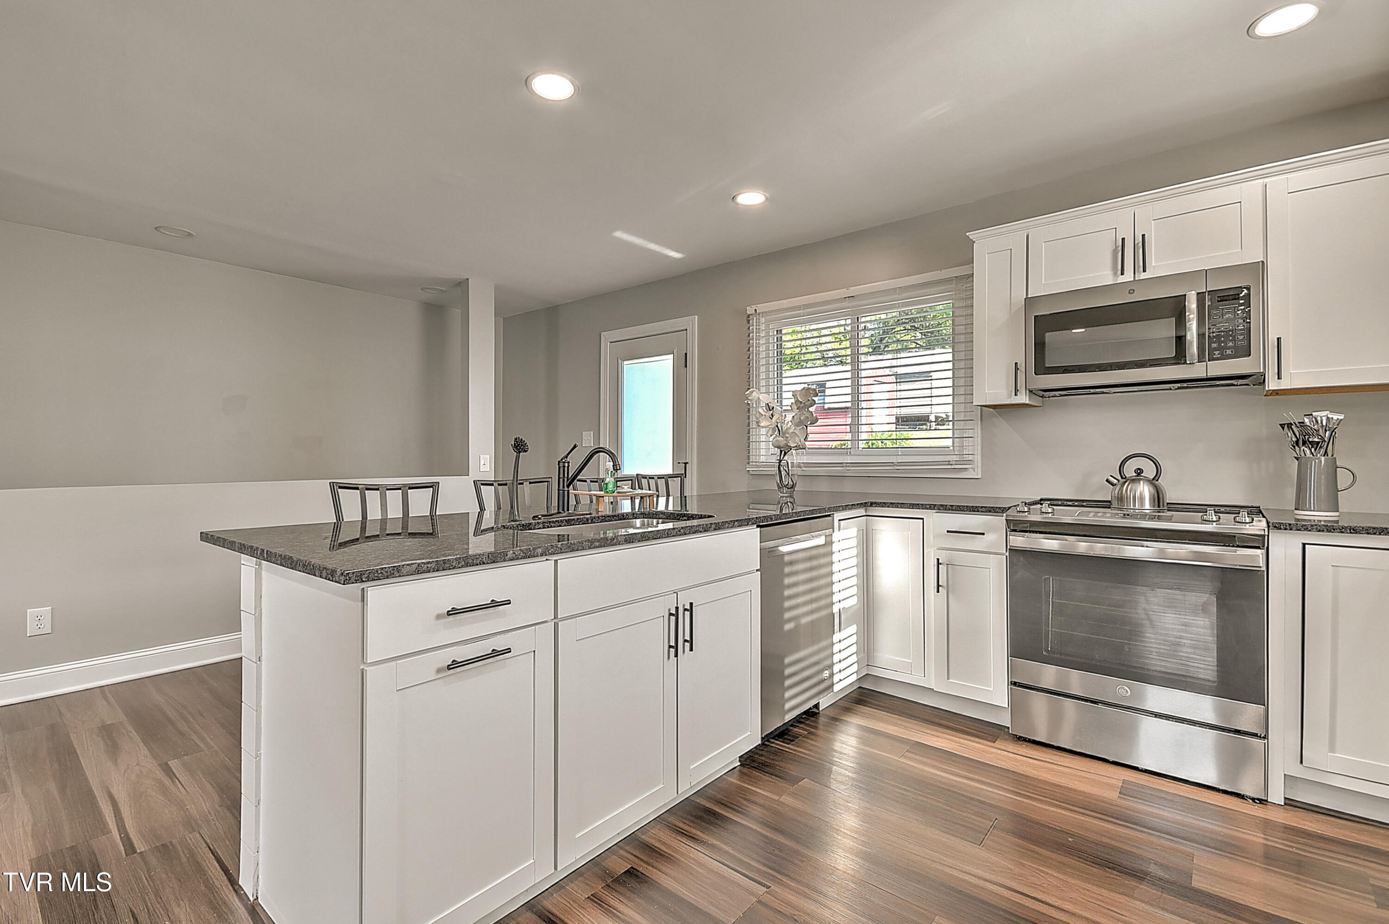
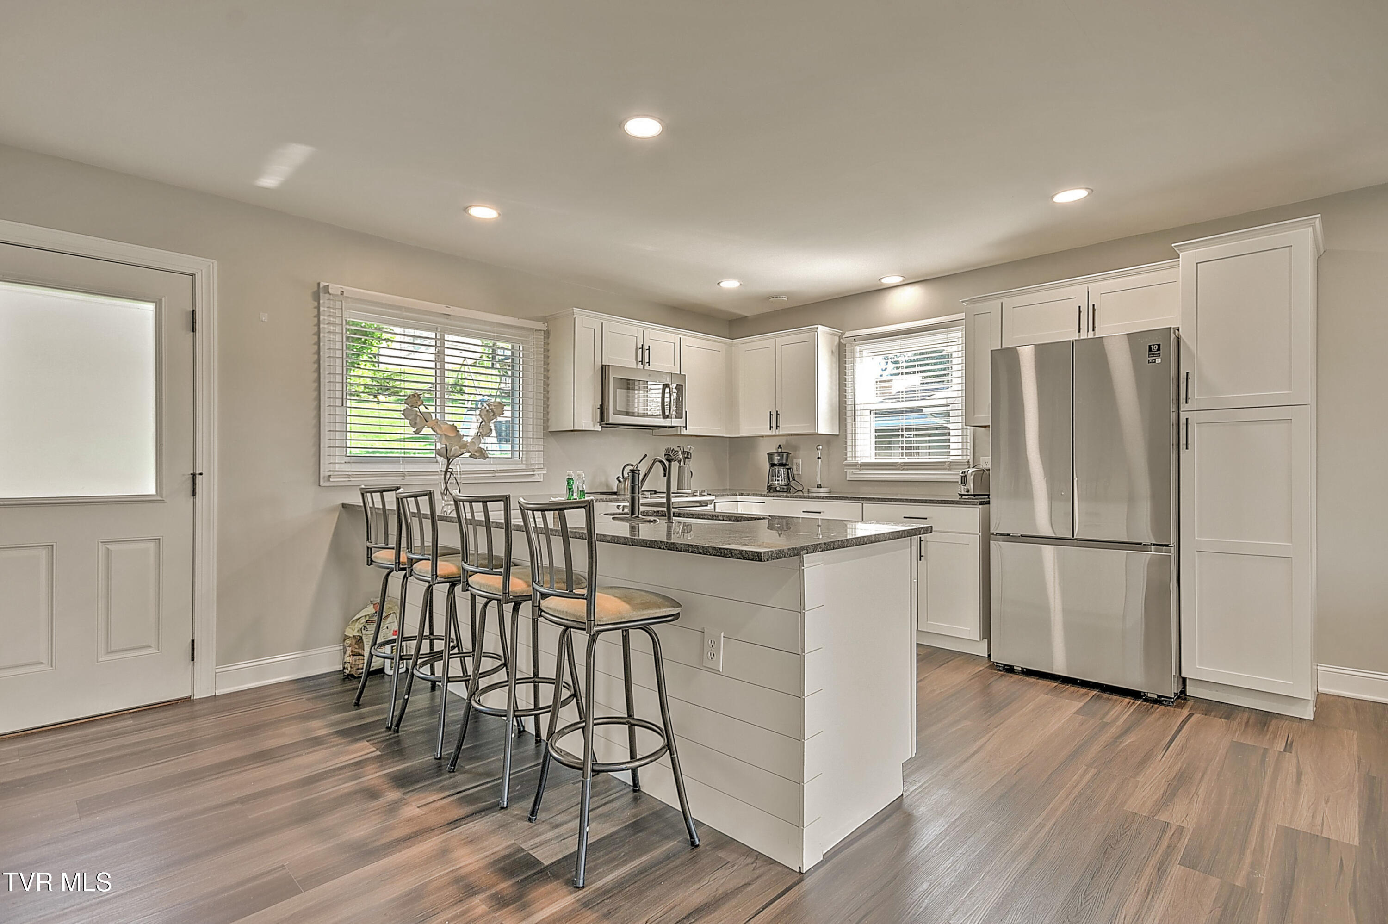
Modern white kitchen with granite counters, stainless steel appliances, and a peninsula sink.
Kitchen with a large white island, dark stone countertops, and stainless steel appliances.
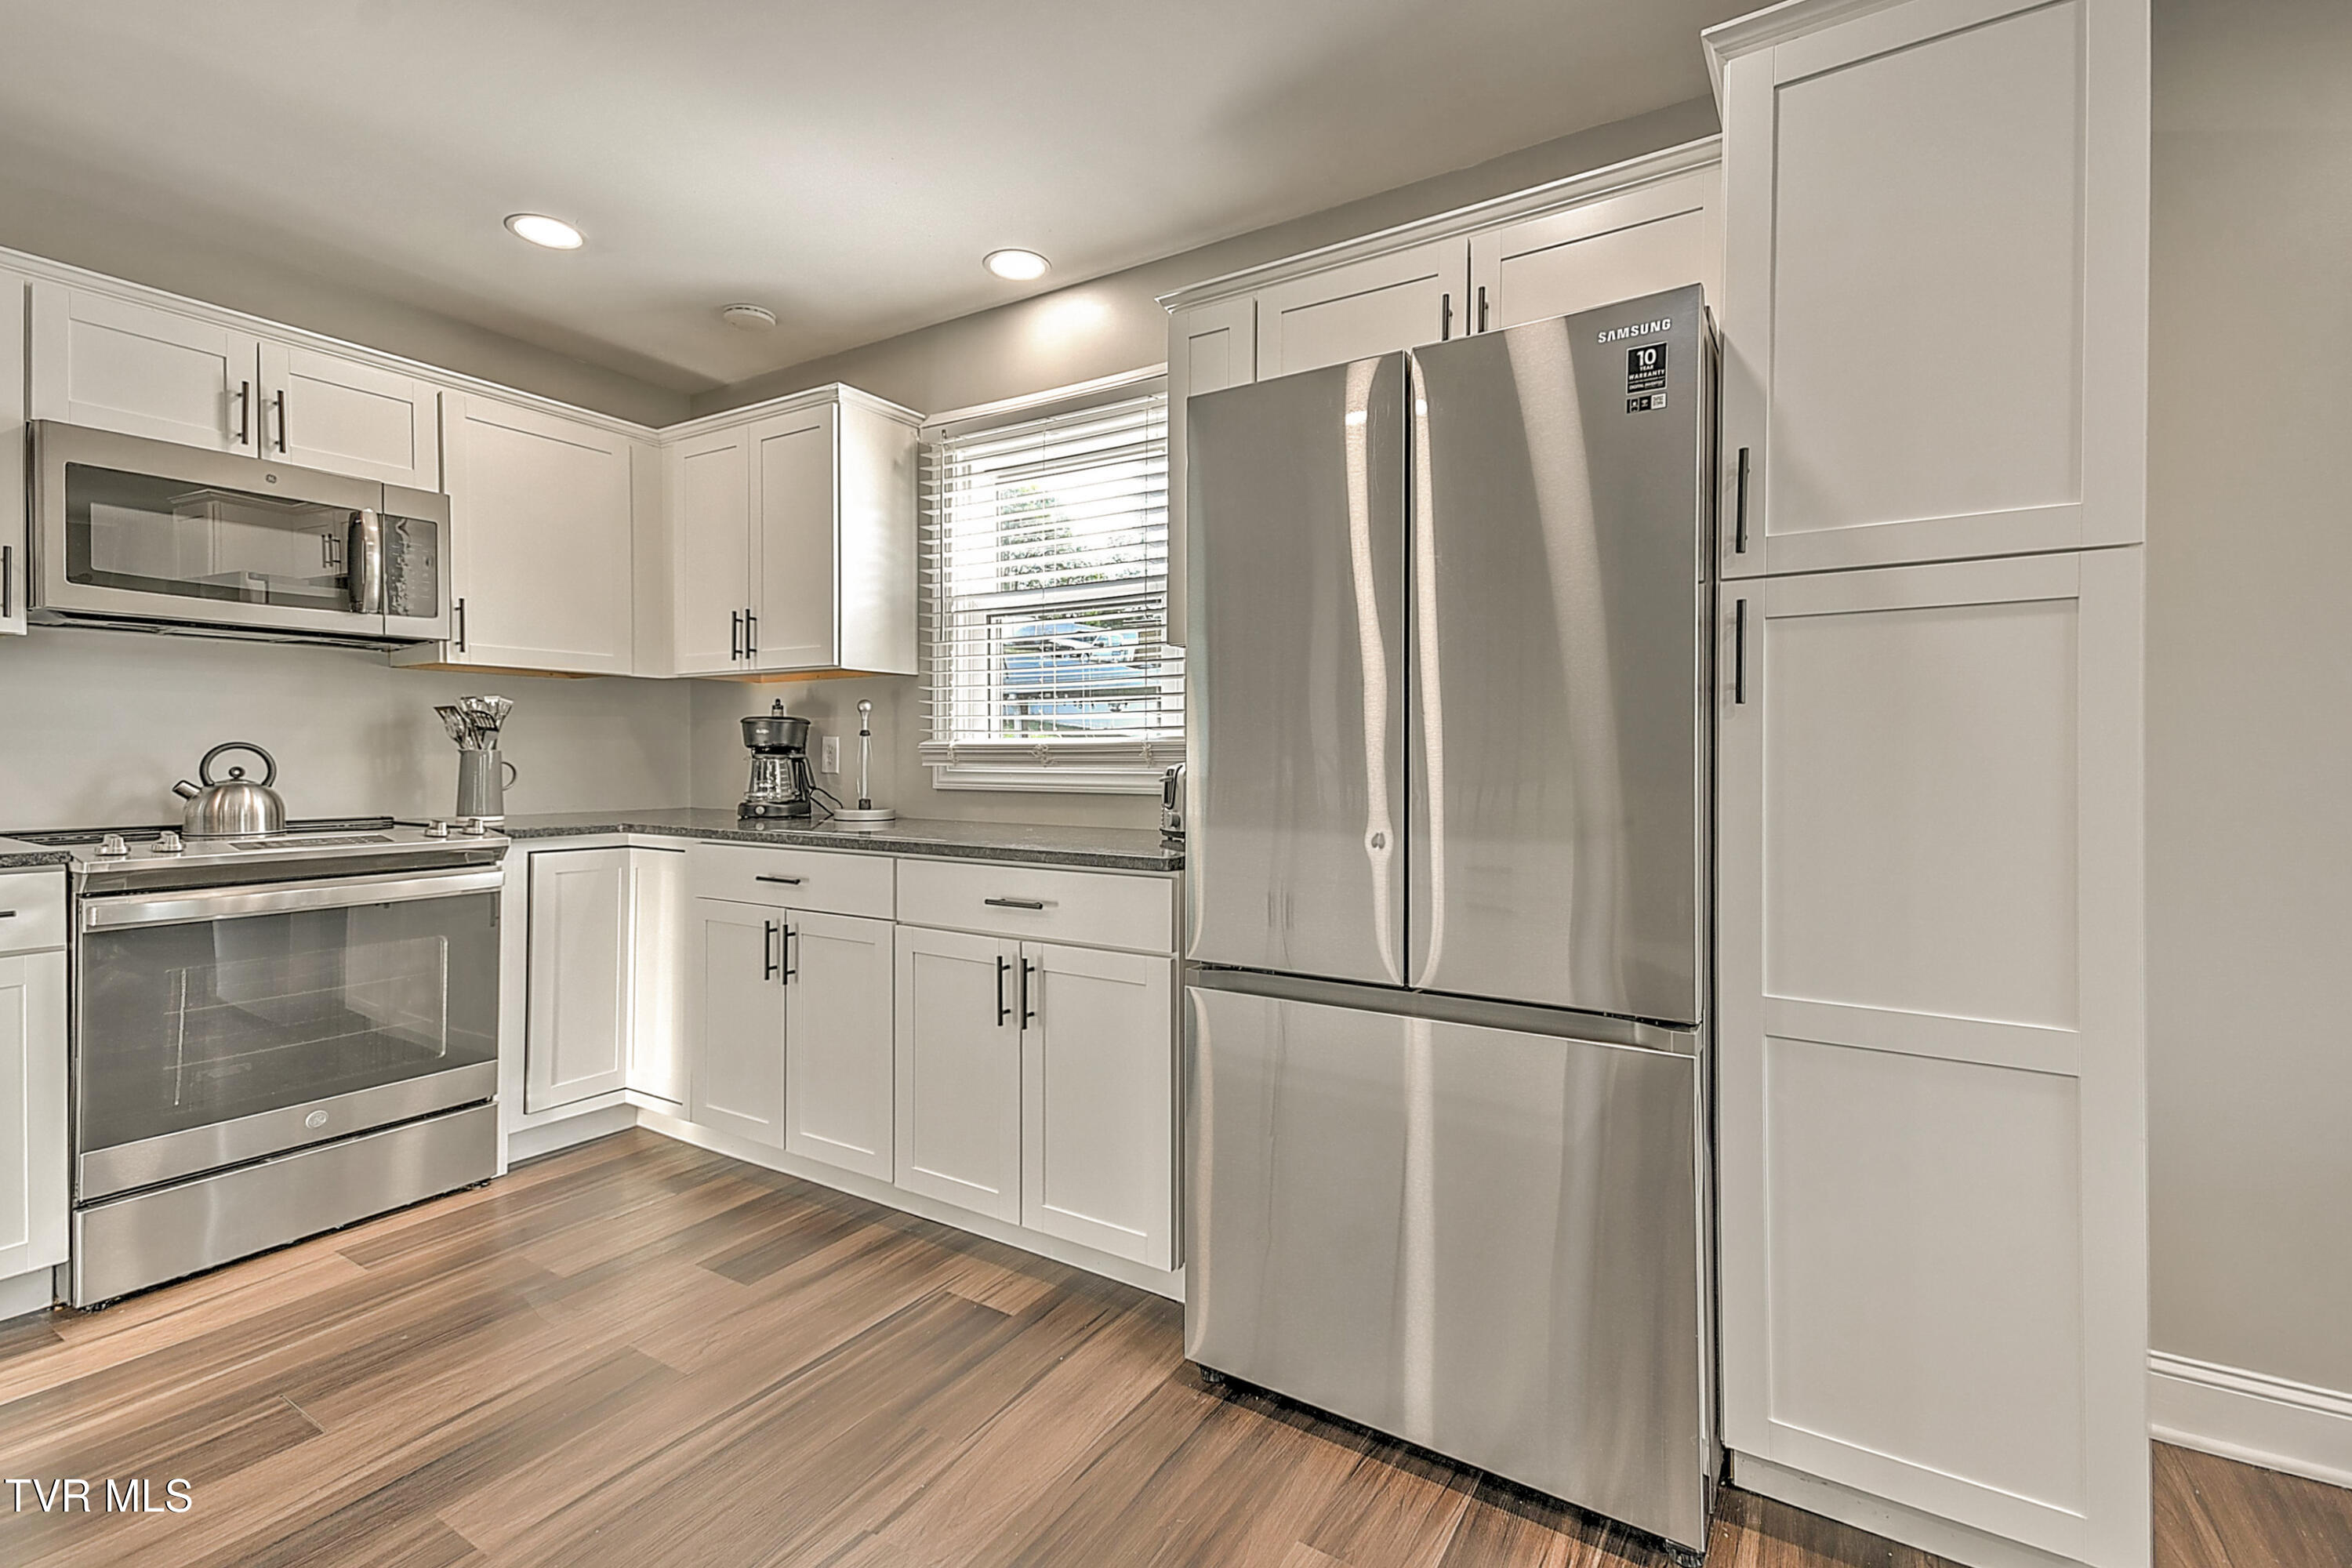
Kitchen with white cabinets, stainless steel appliances, dark countertops, and wood-look flooring.
Open kitchen and living area with white cabinets, stainless steel appliances, and a gray sectional sofa.
Kitchen with white cabinets, stainless steel appliances, and a large island lined with four bar stools.
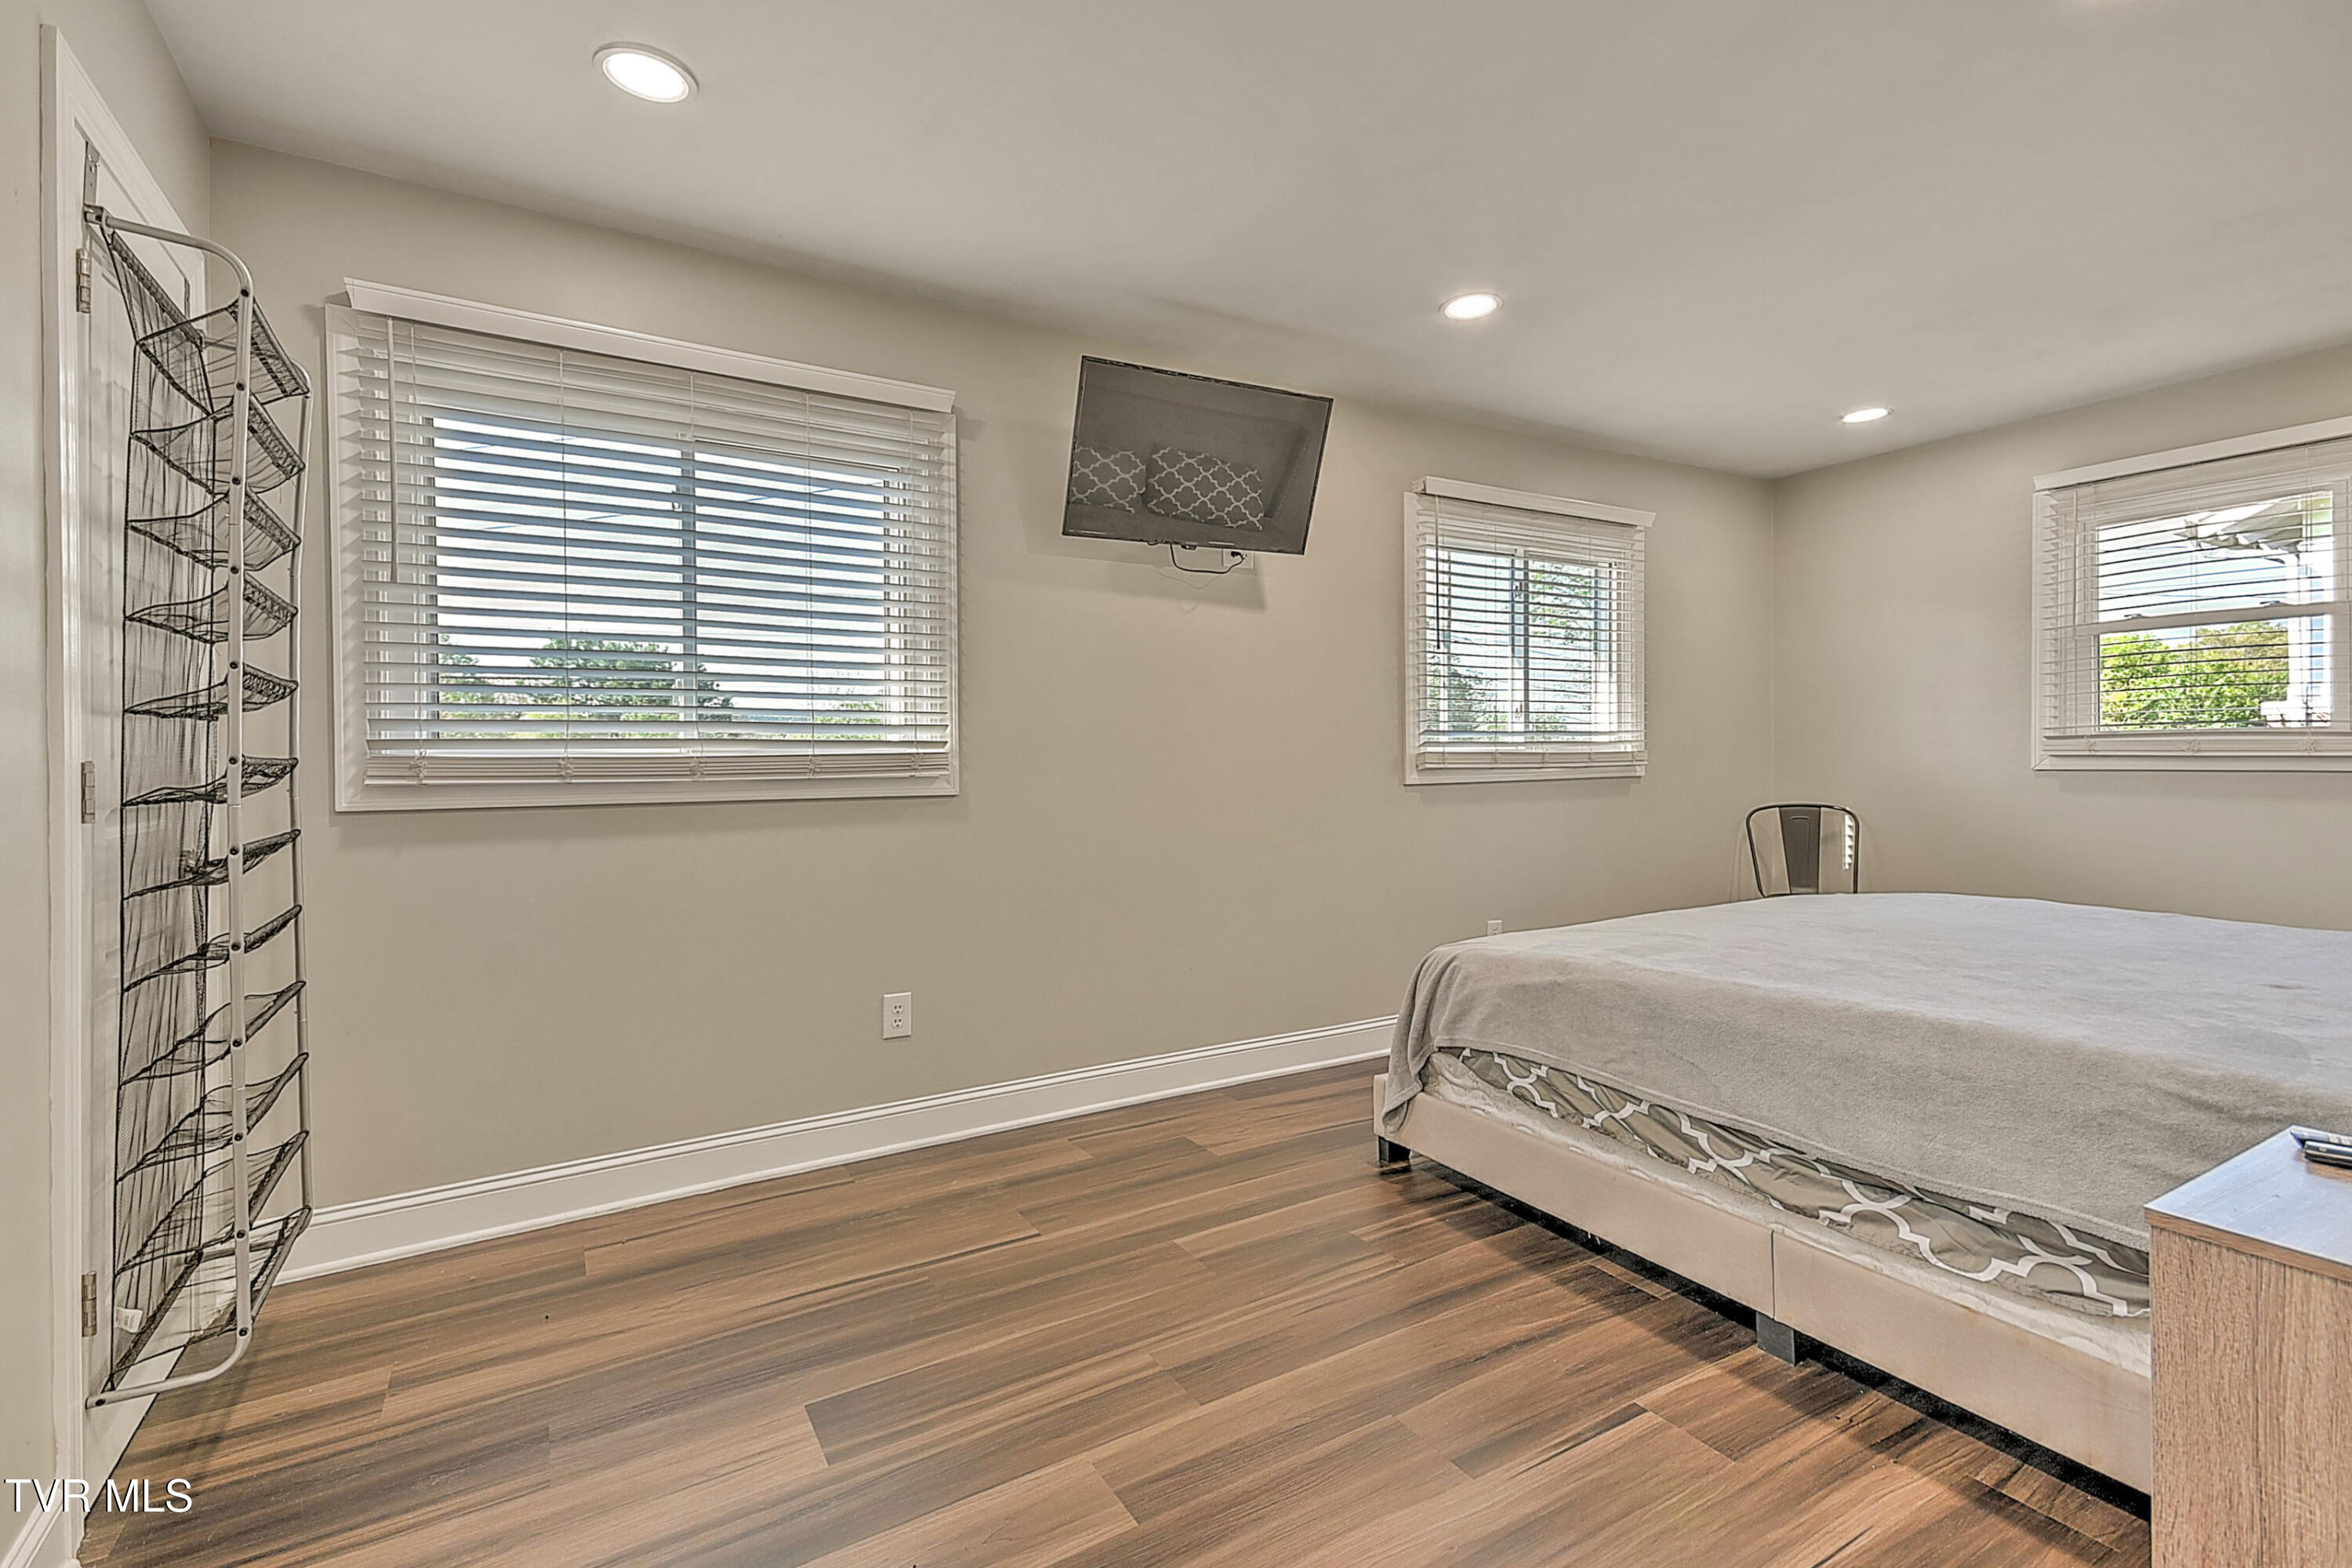
Bedroom with wood-look flooring, three windows with blinds, and a low bed.
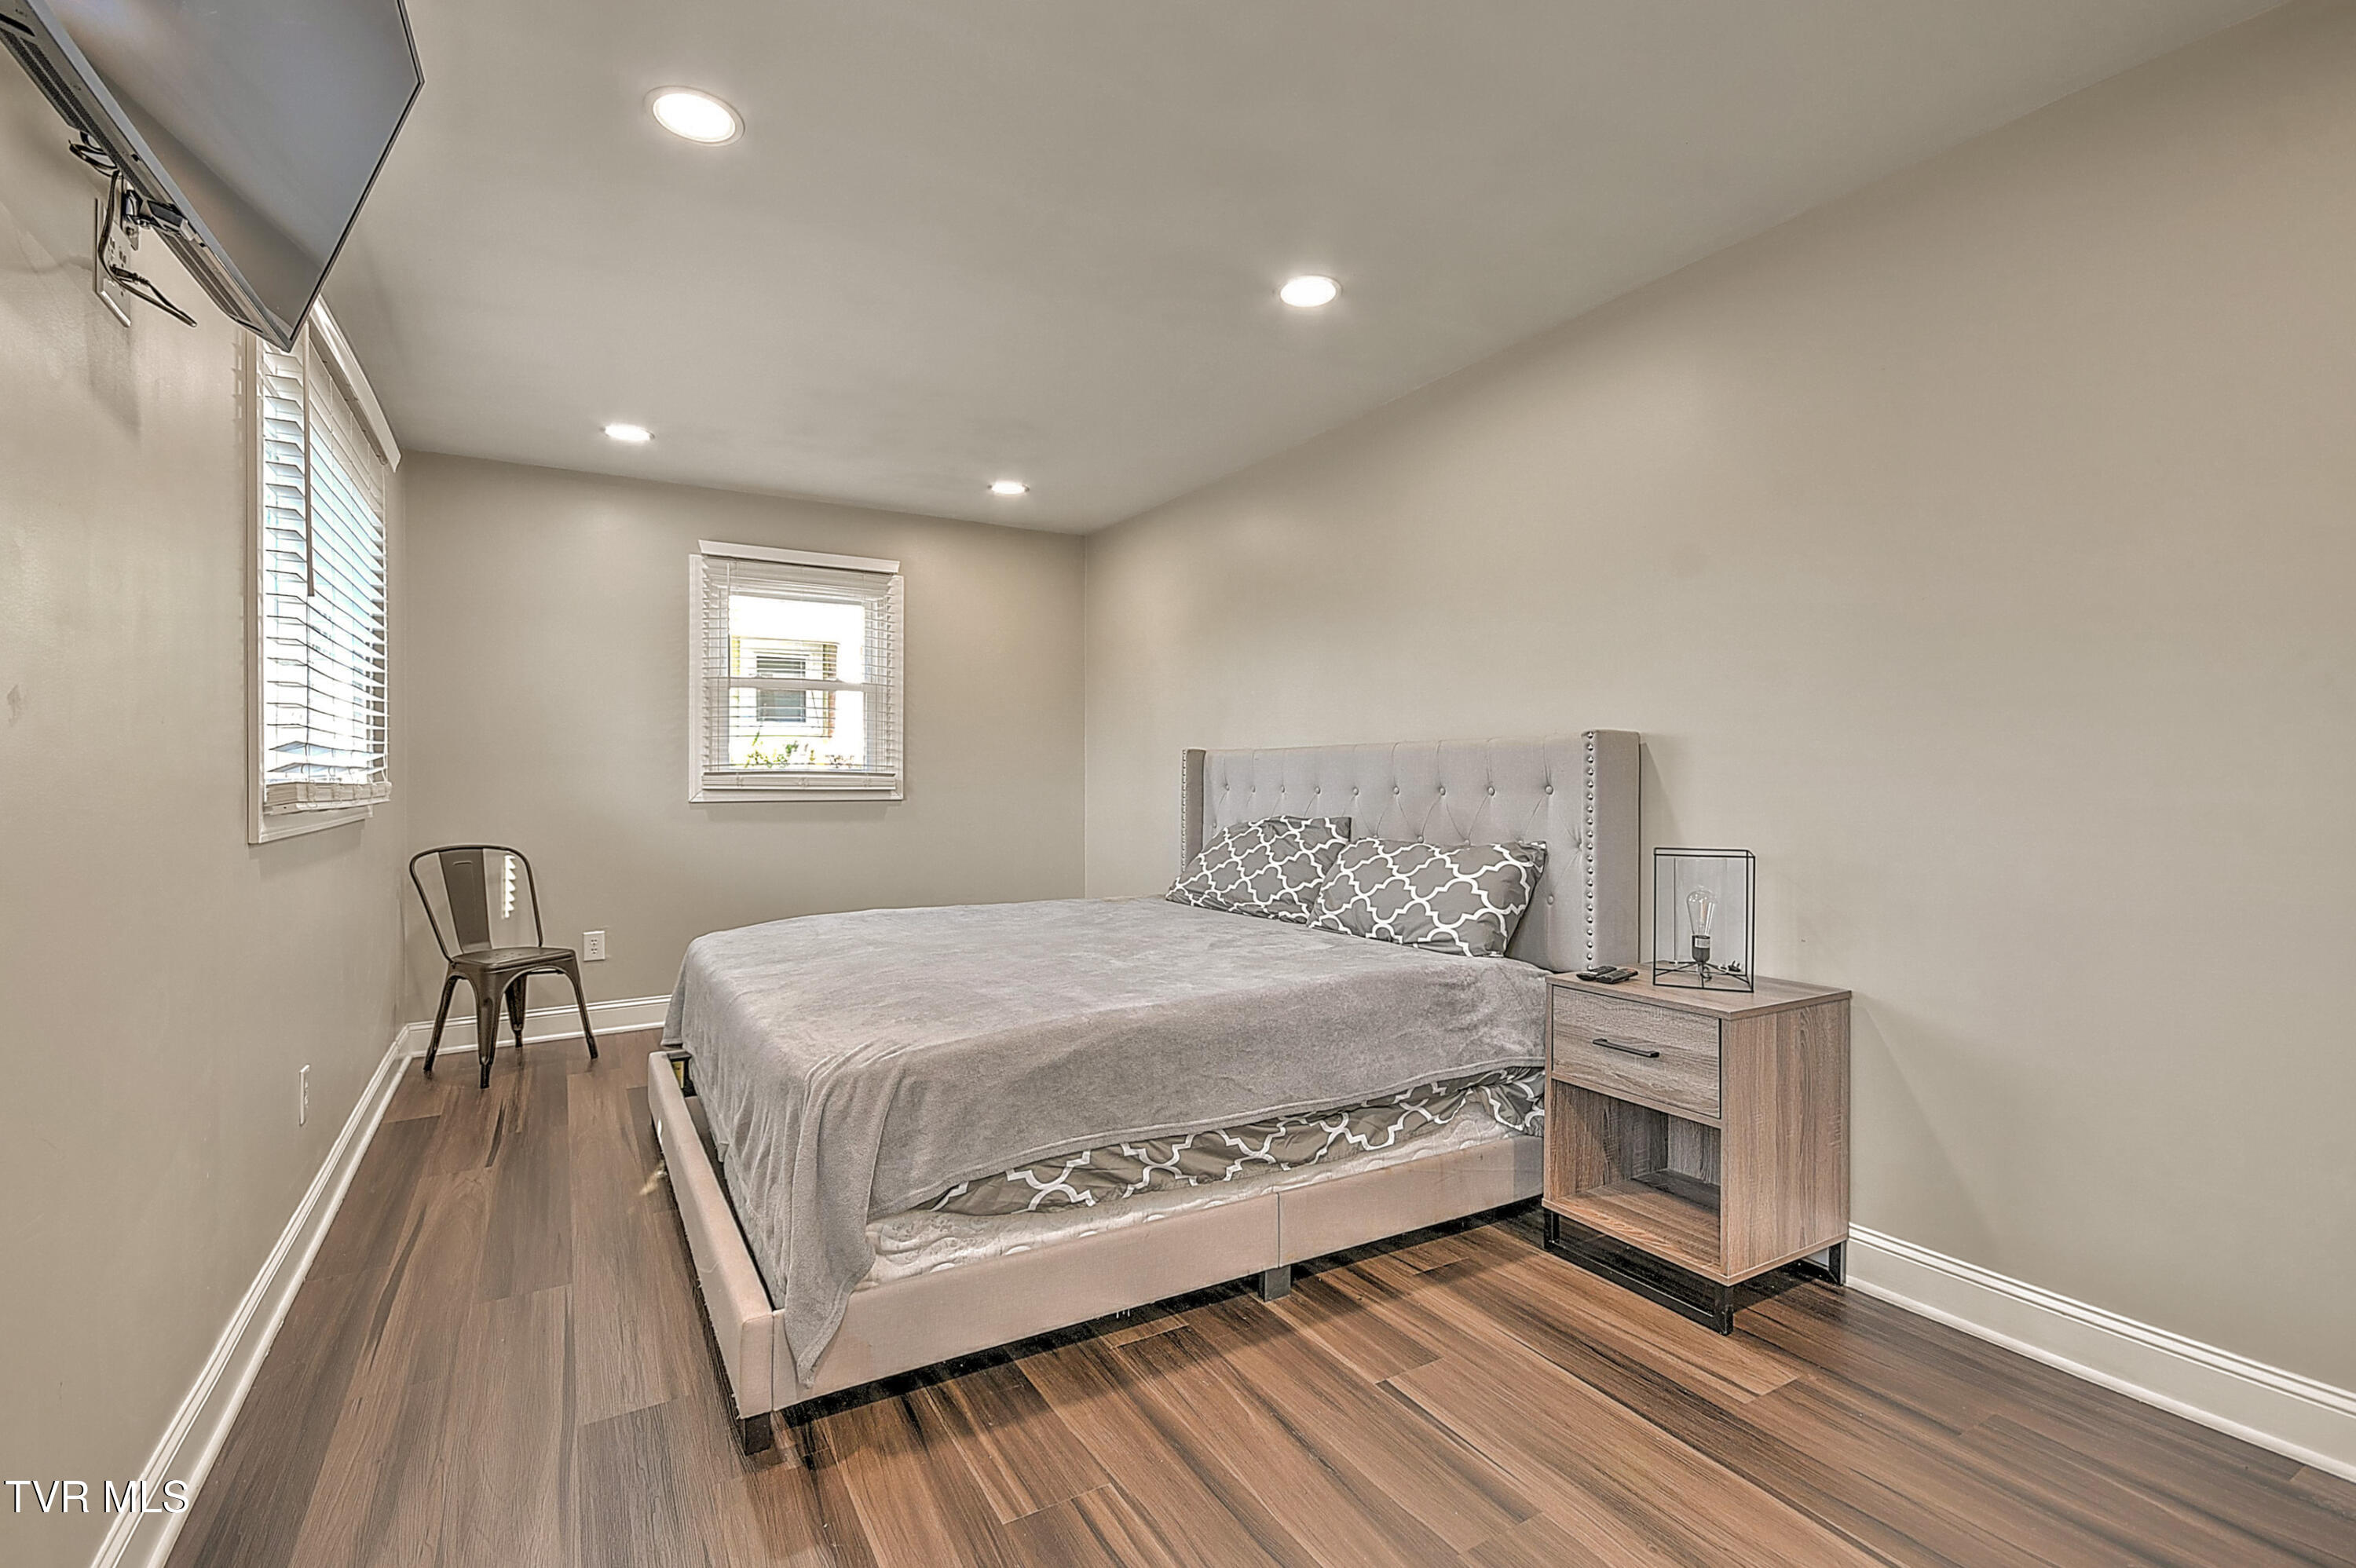
Bedroom with a gray upholstered bed, patterned pillows, and dark wood-look flooring.
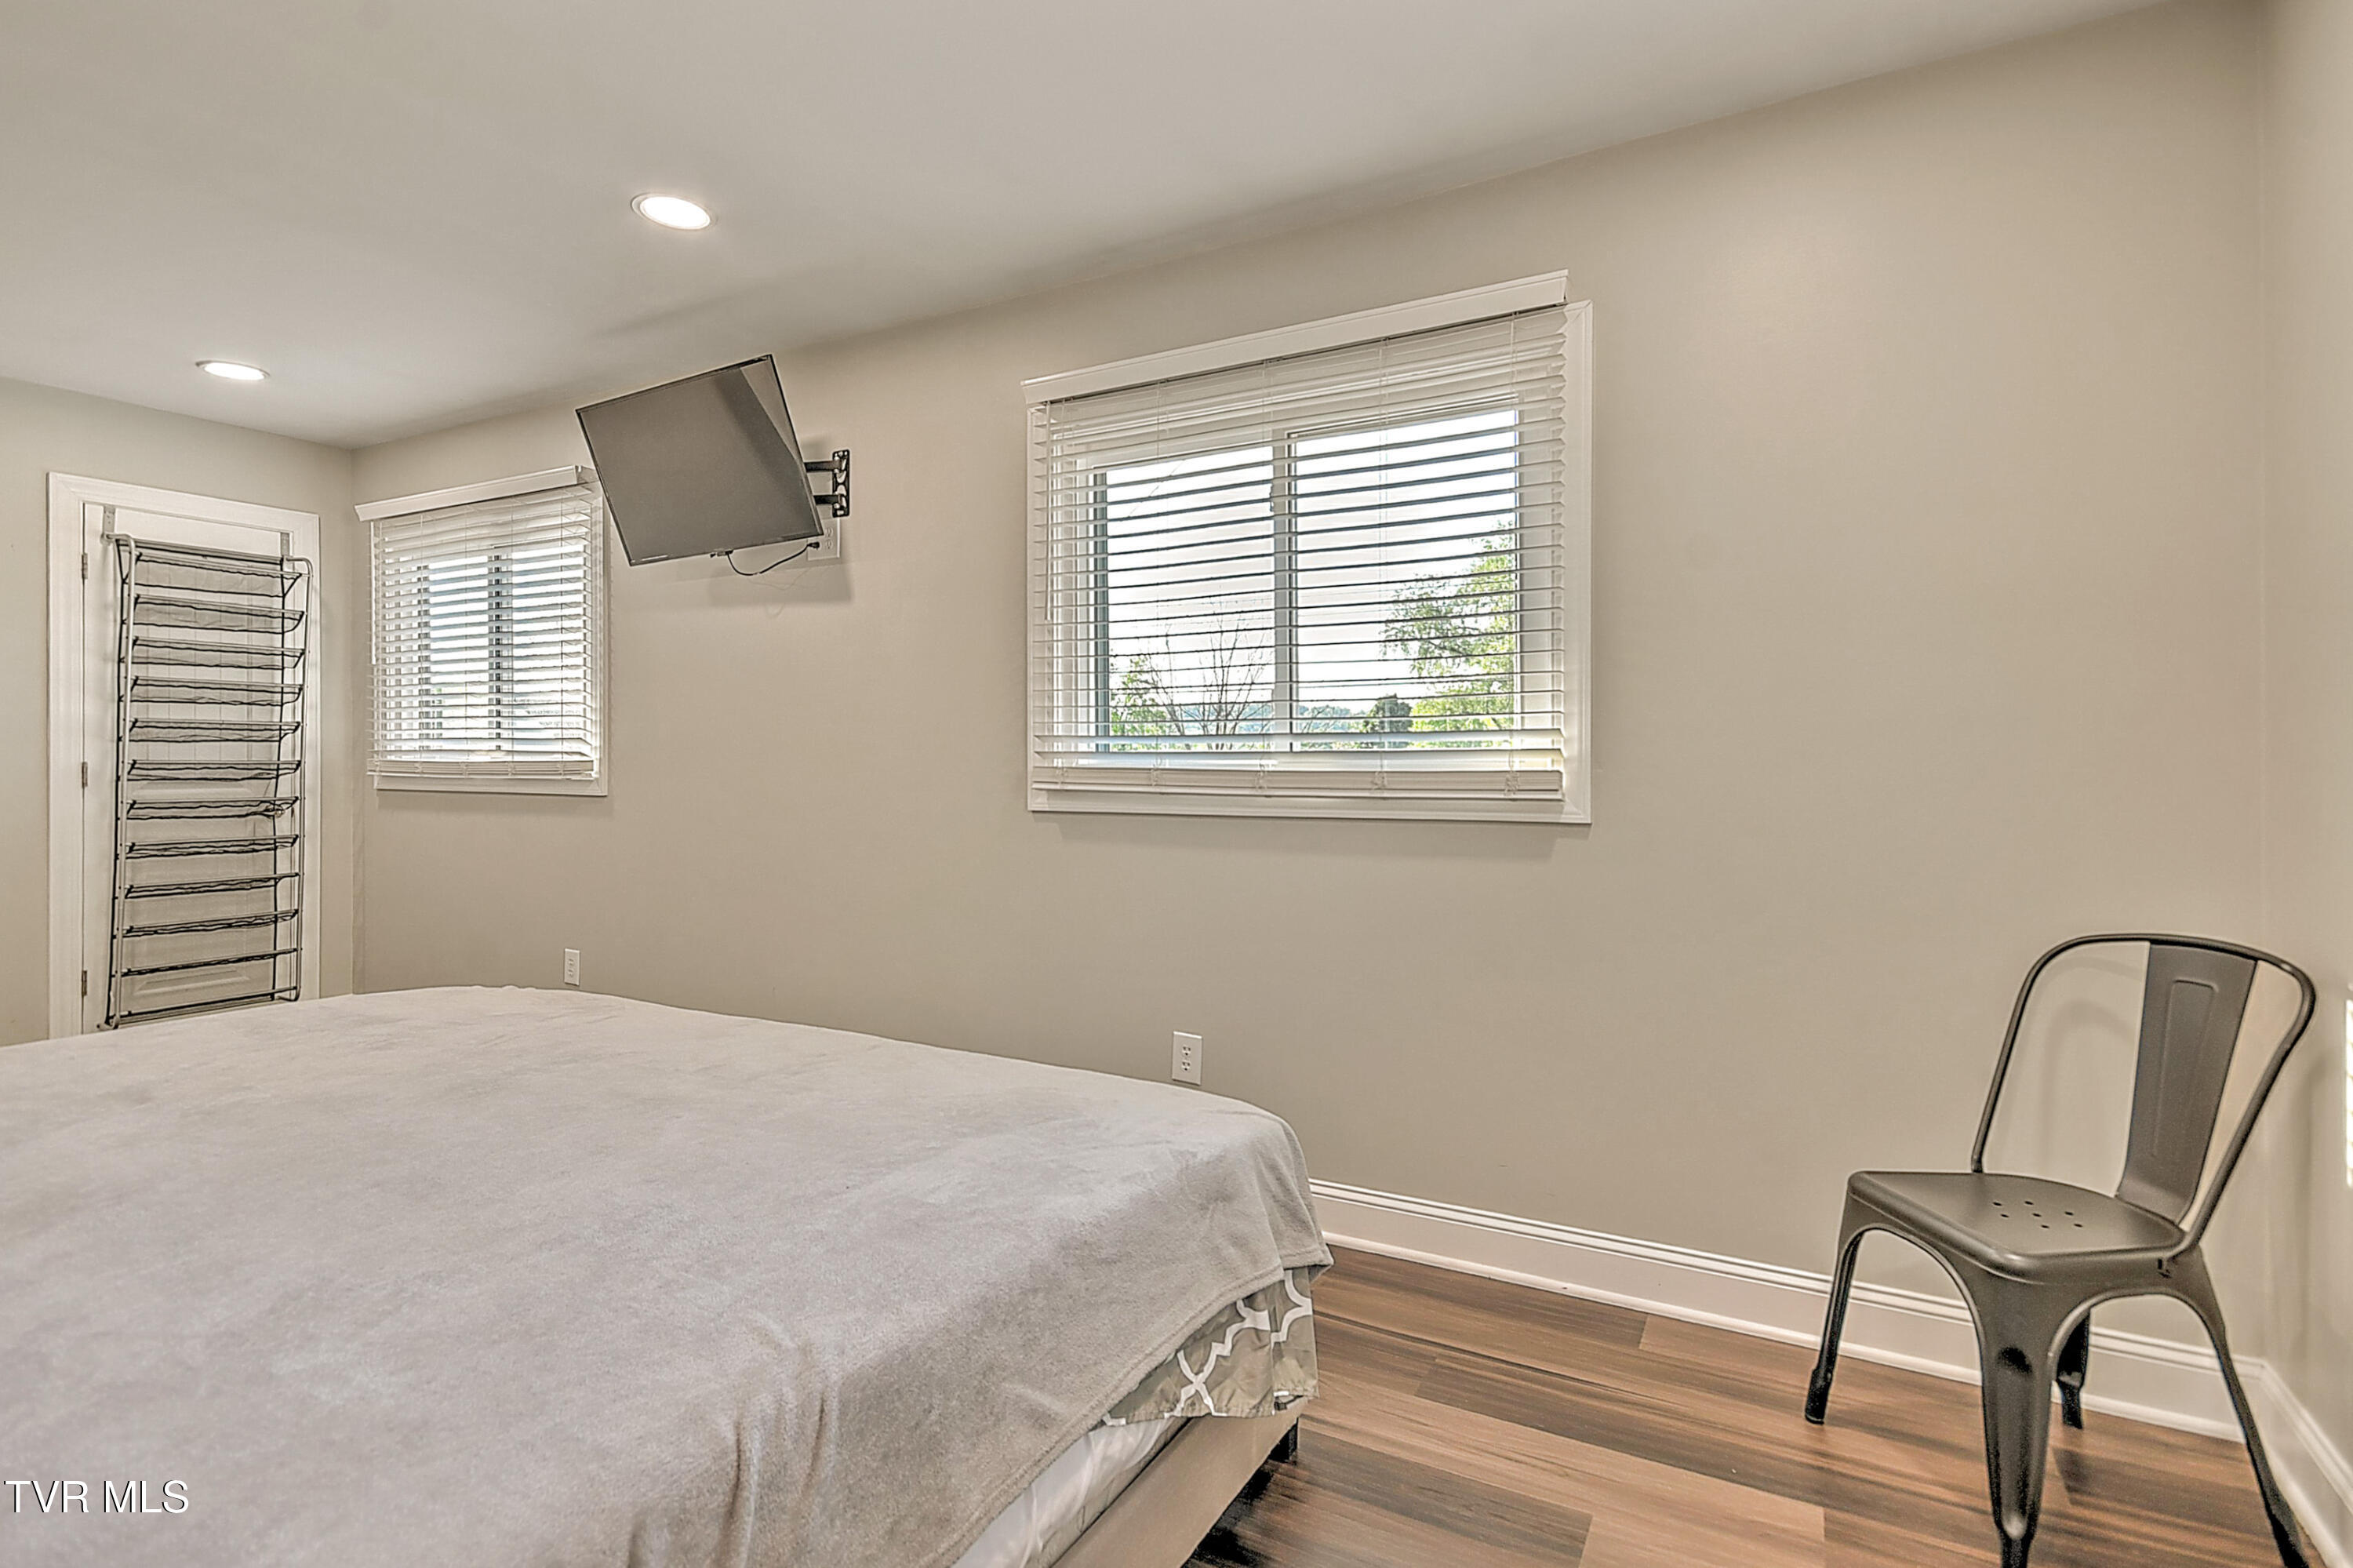
Bedroom with a bed, two blind-covered windows, a wall-mounted television, and a metal chair.
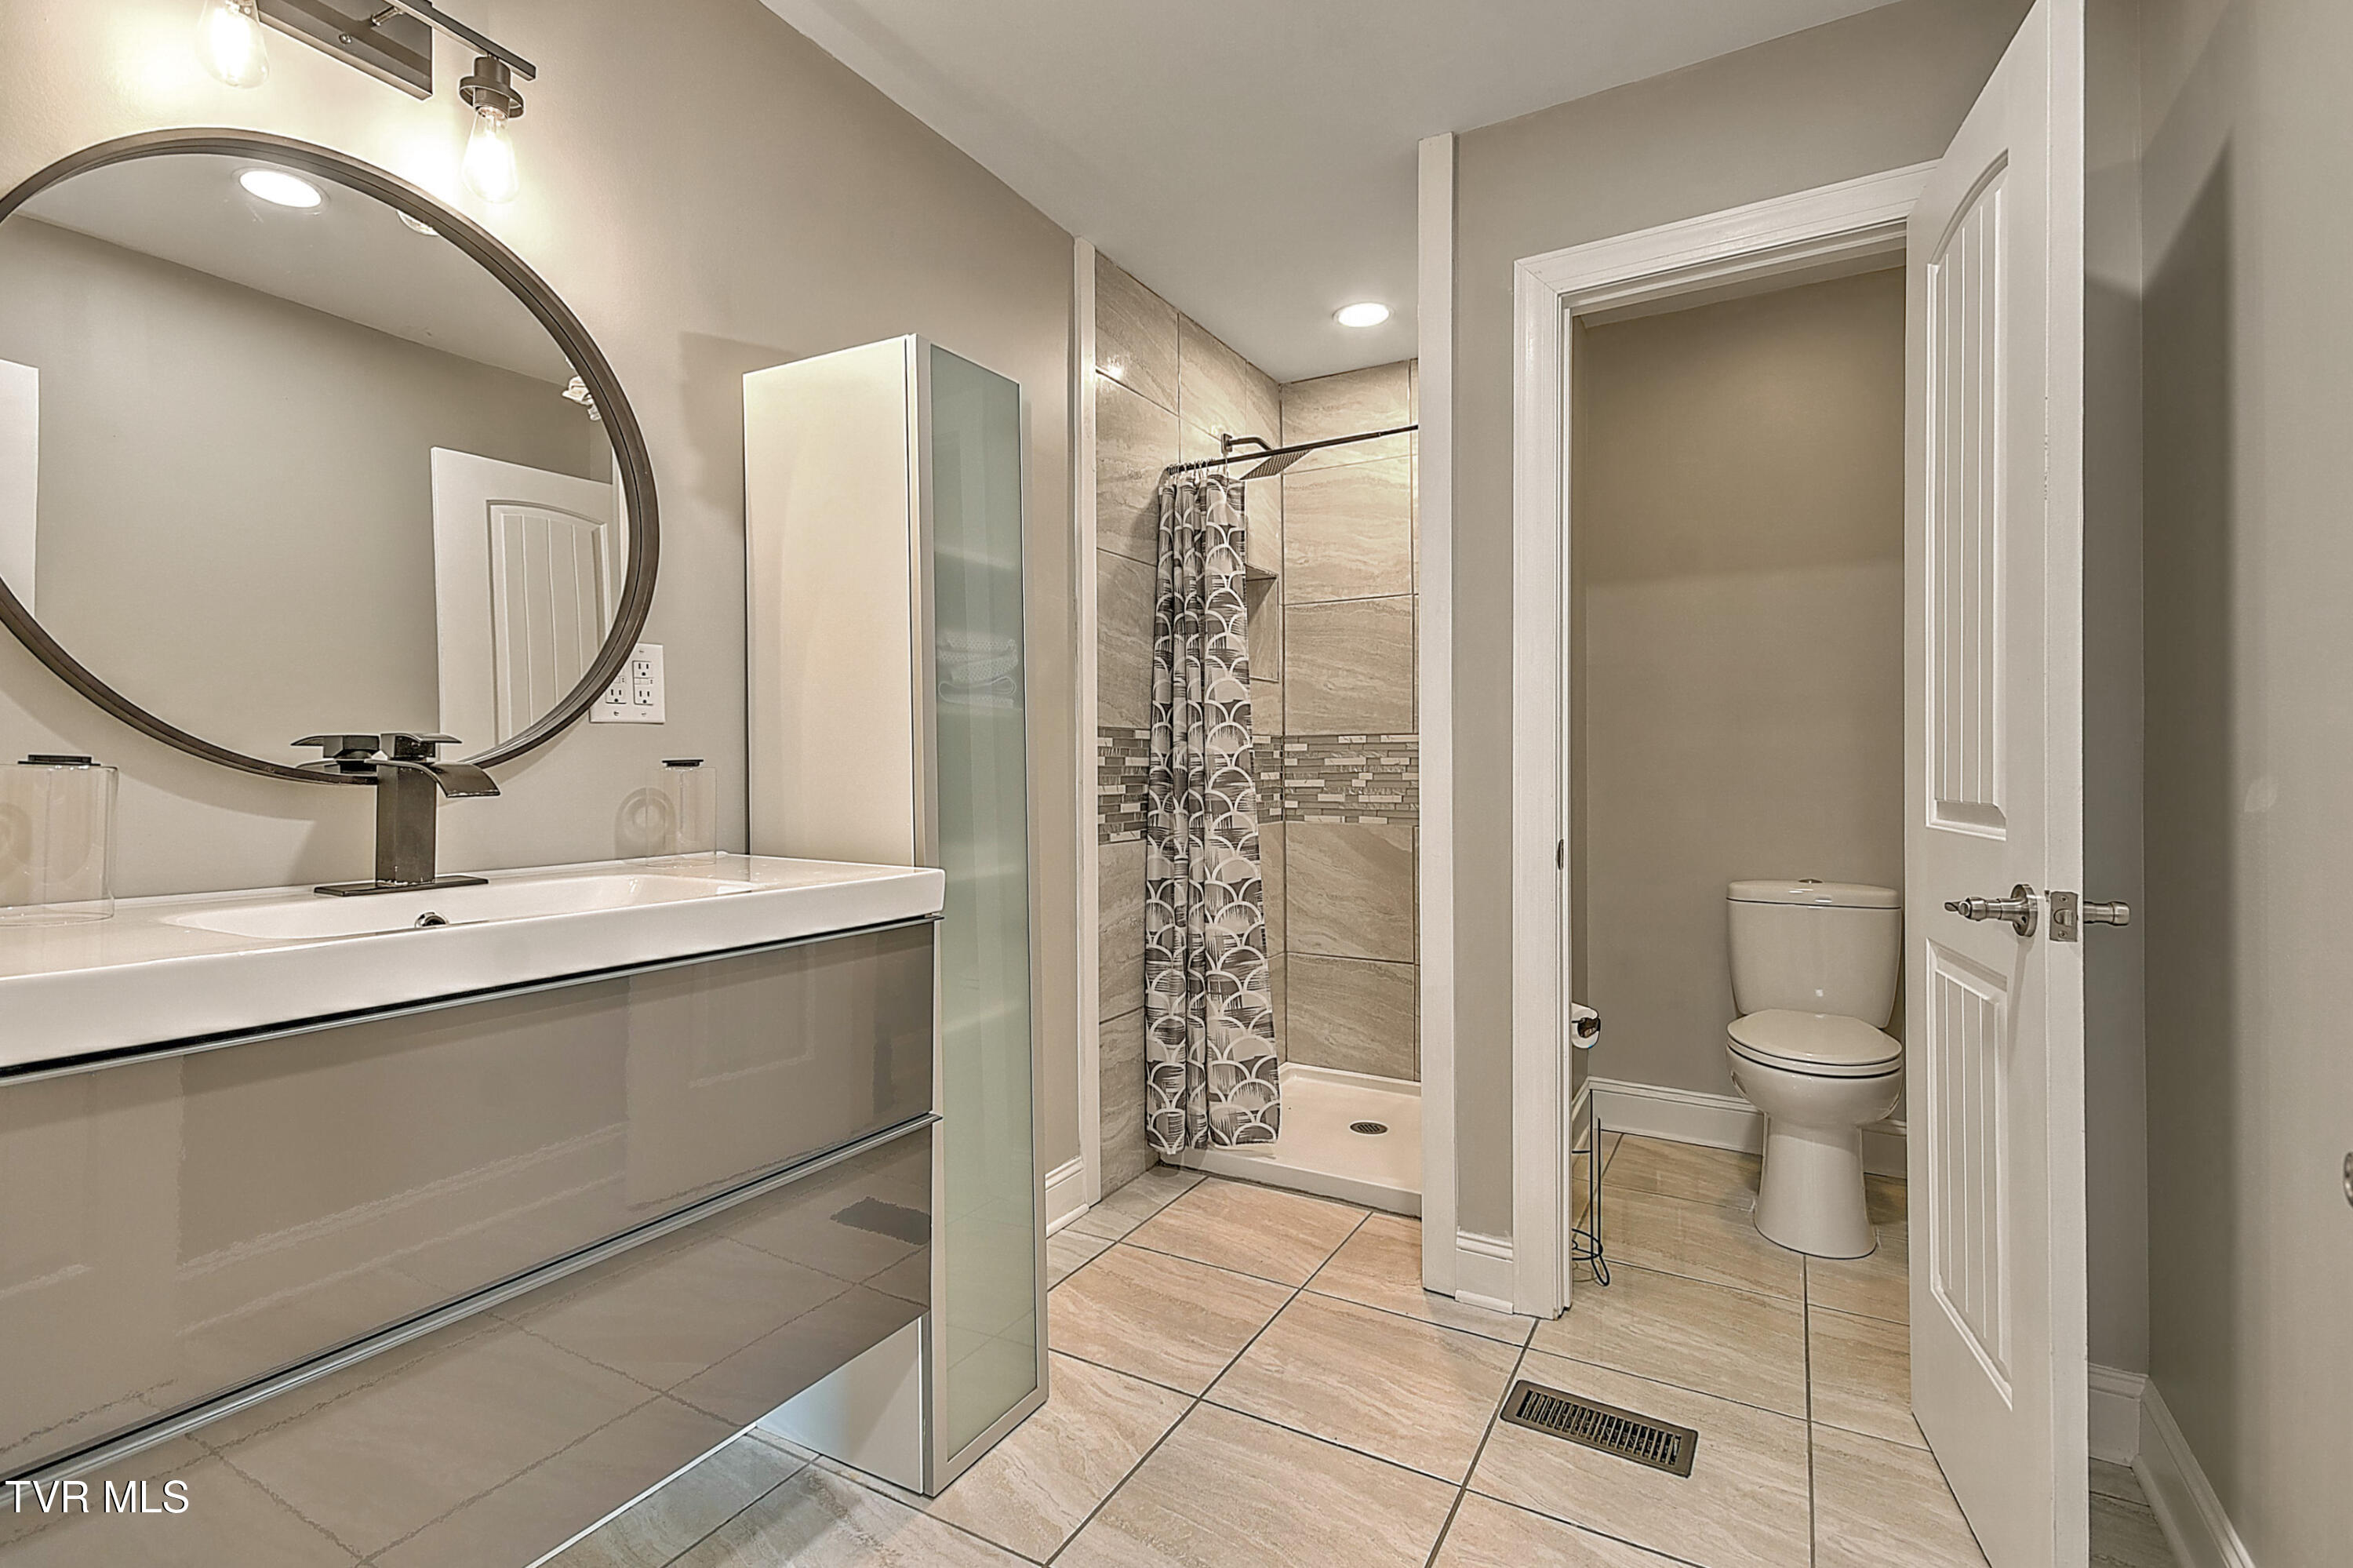
Bathroom with a long vanity, round mirror, tiled shower, and separate toilet alcove.
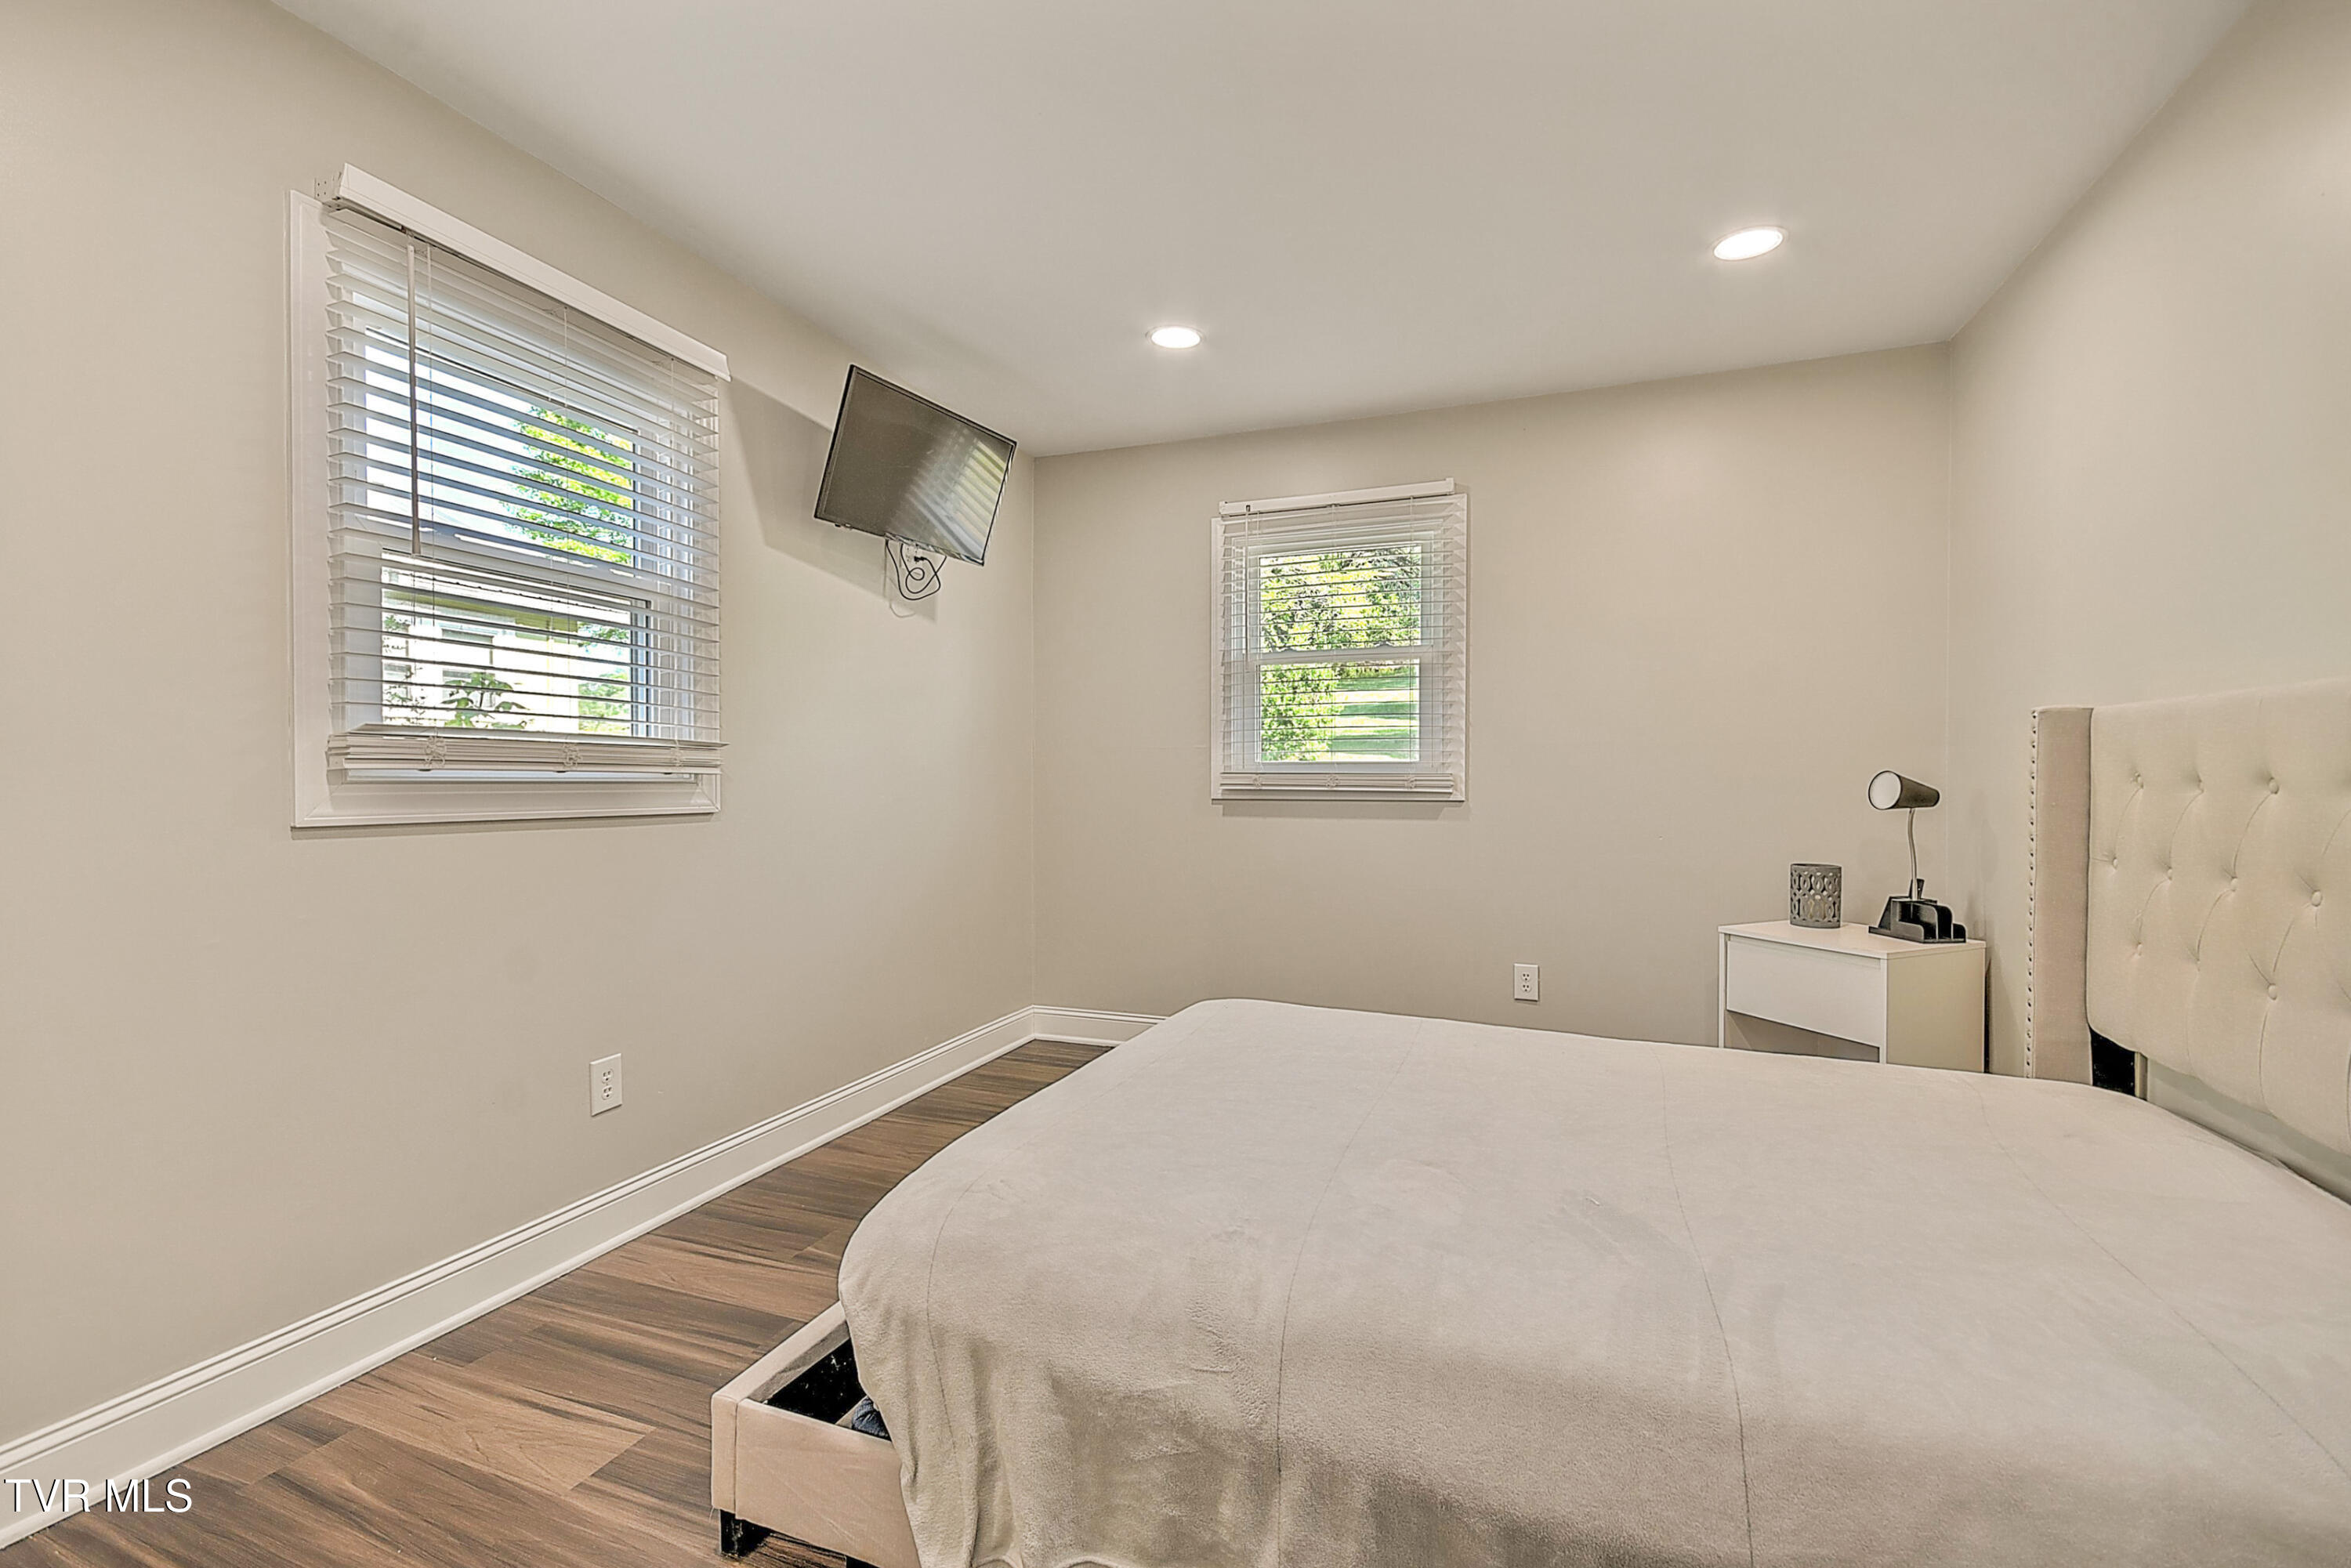
Furnished bedroom with a large upholstered bed, wood-look flooring, and two windows with white blinds.
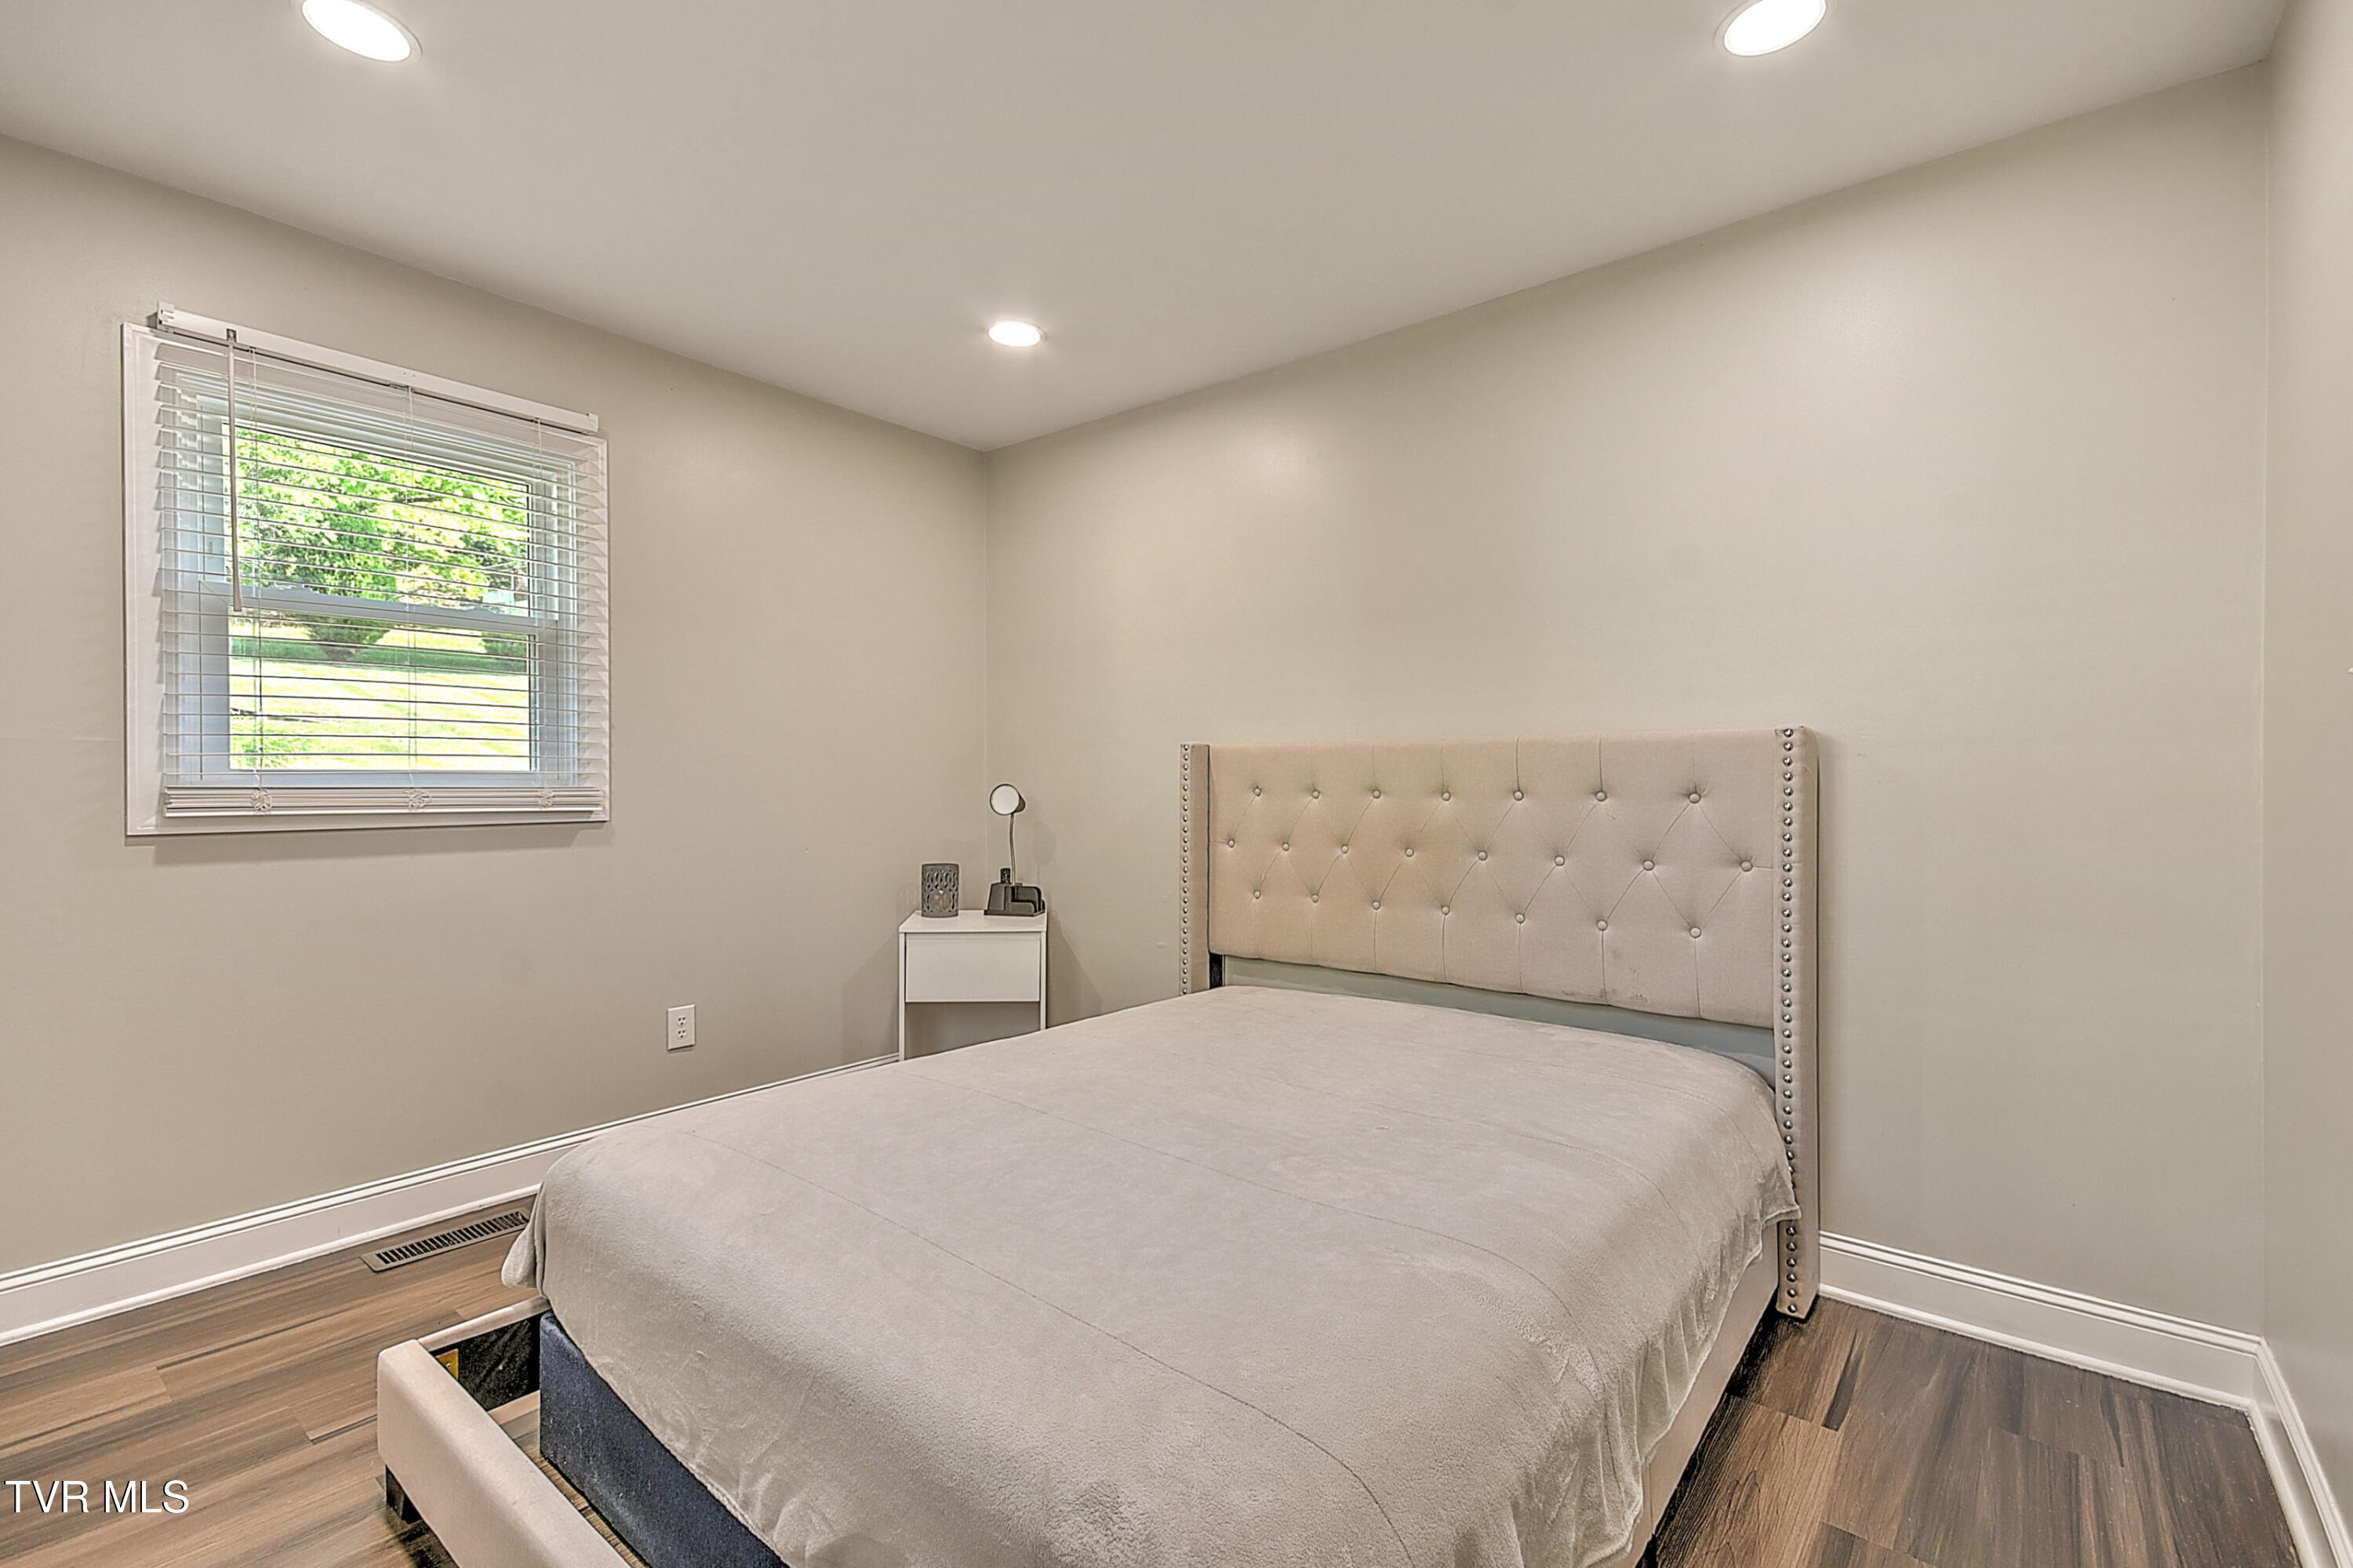
Bedroom with a tufted headboard bed, window with blinds, and dark wood flooring.
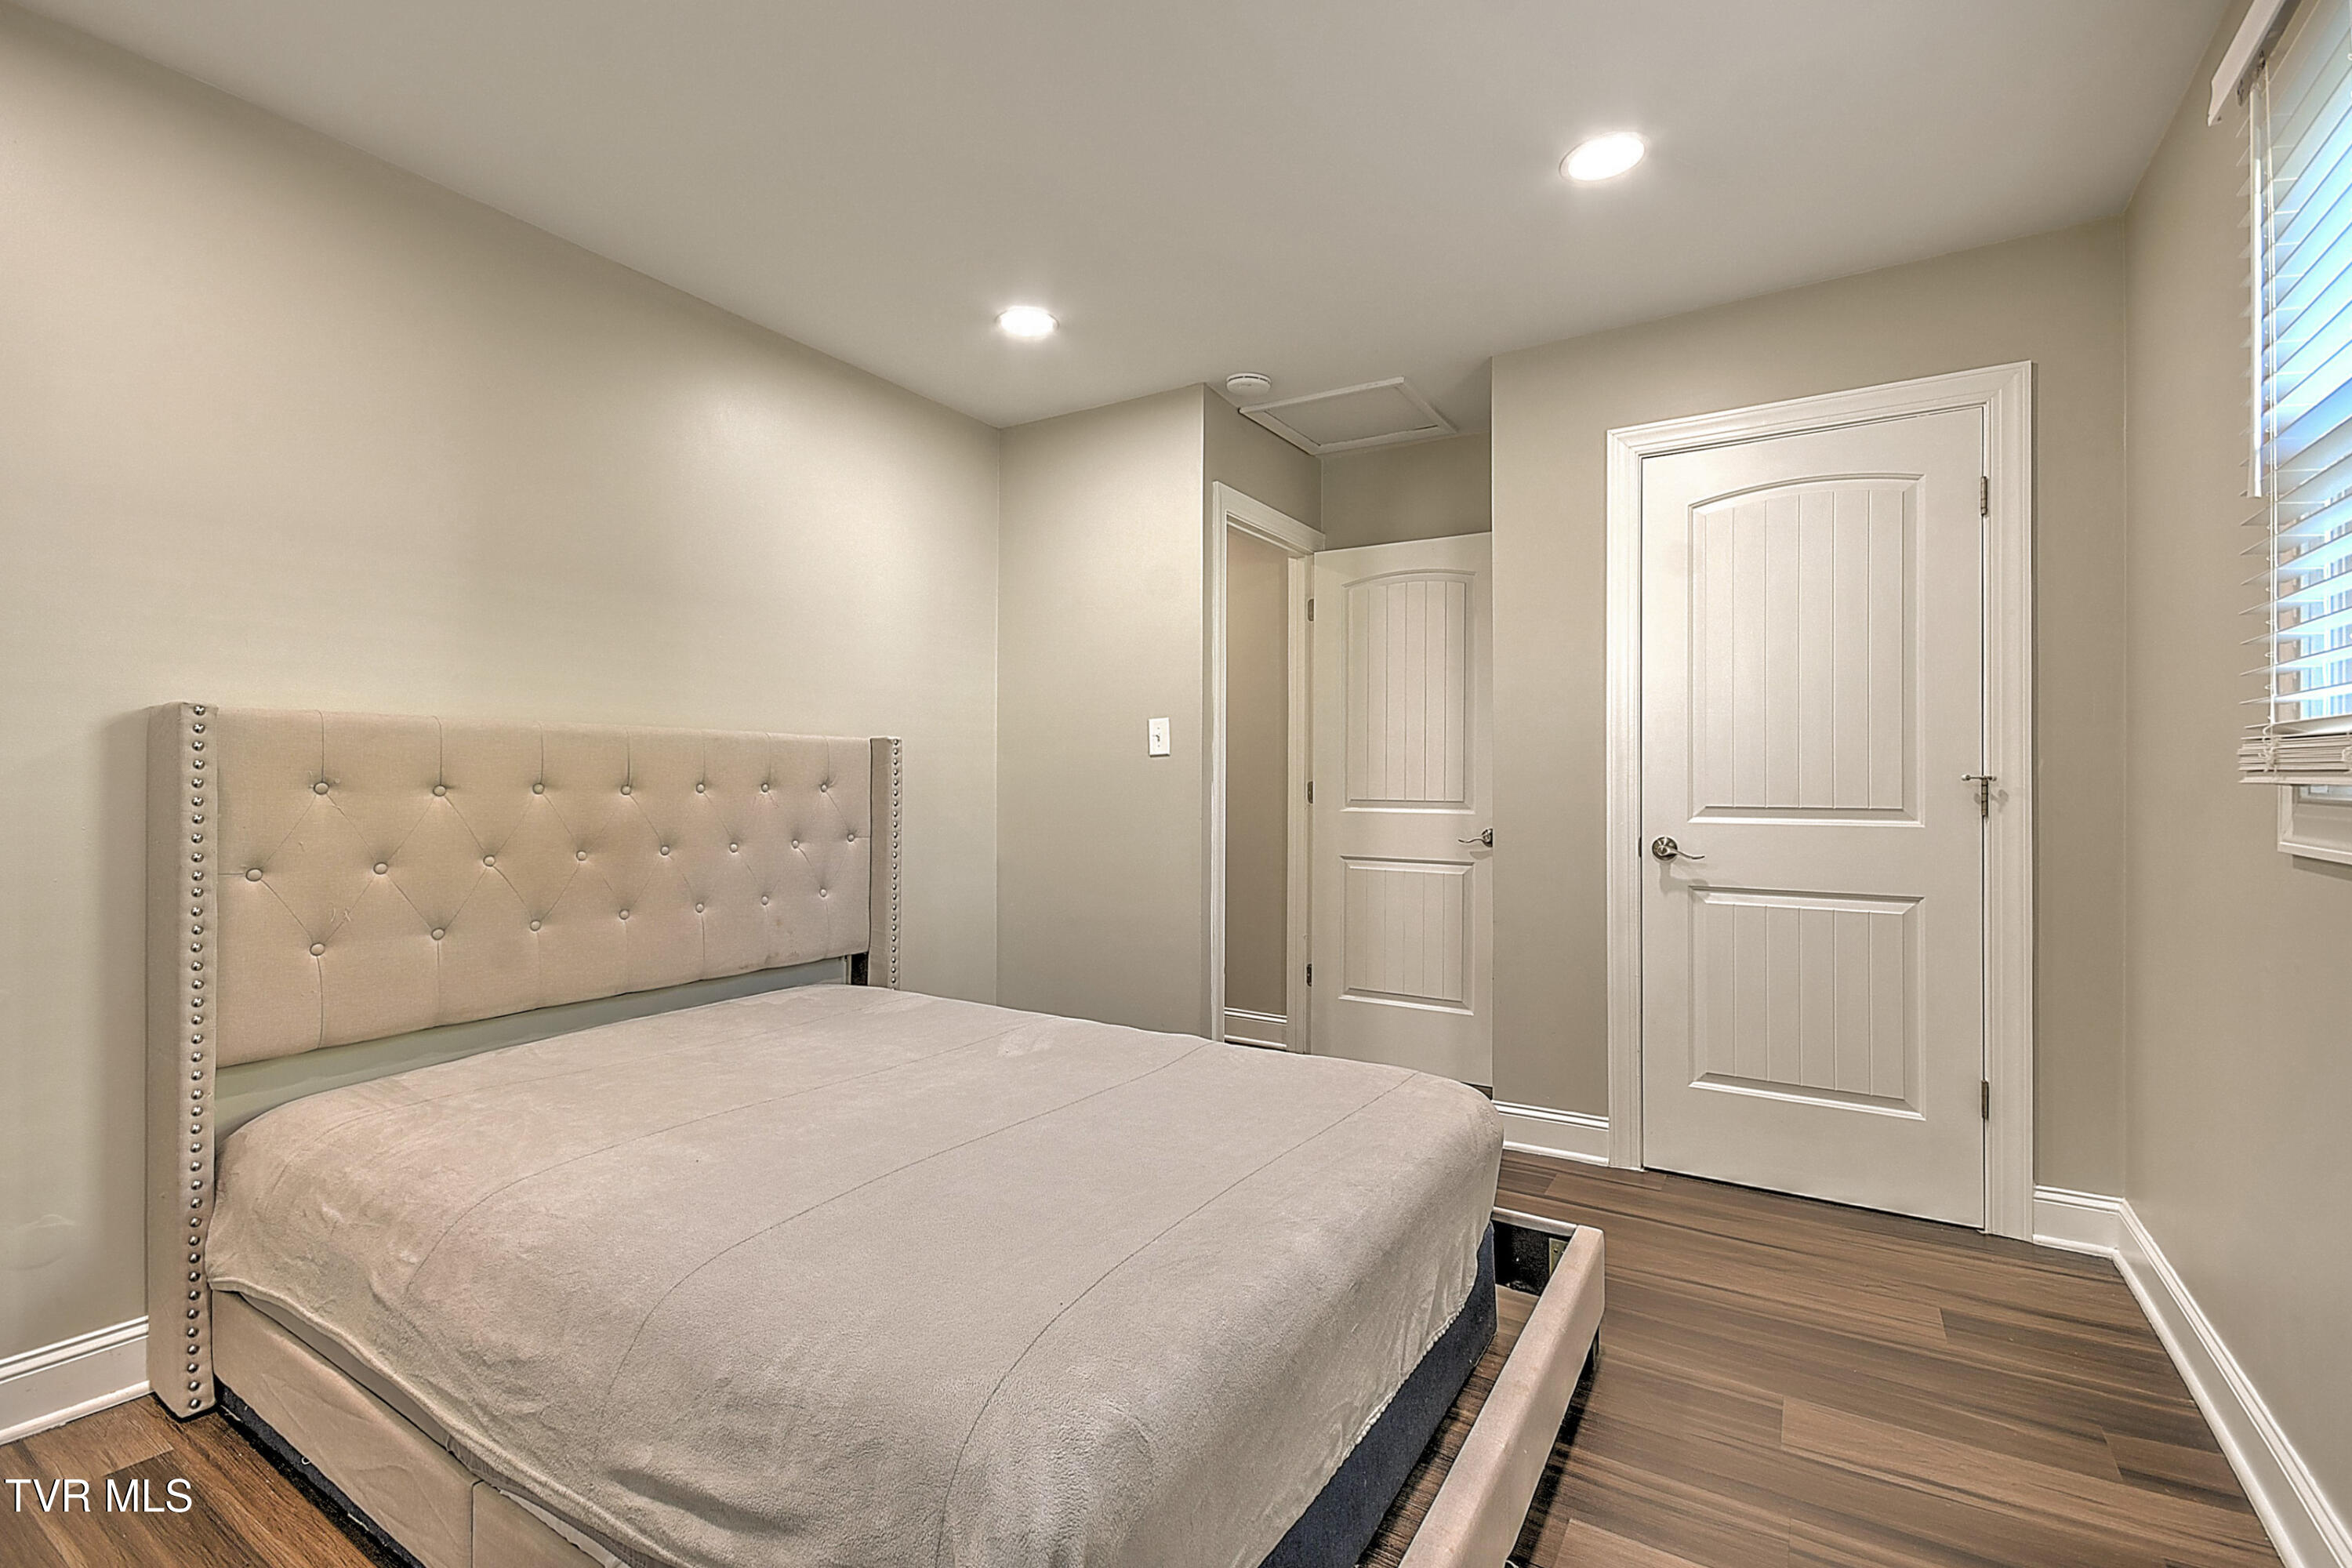
Furnished bedroom with a tufted beige headboard, dark wood floors, and white paneled doors.
Living area with light wood floors, a wall-mounted TV, and a curtained glass door.
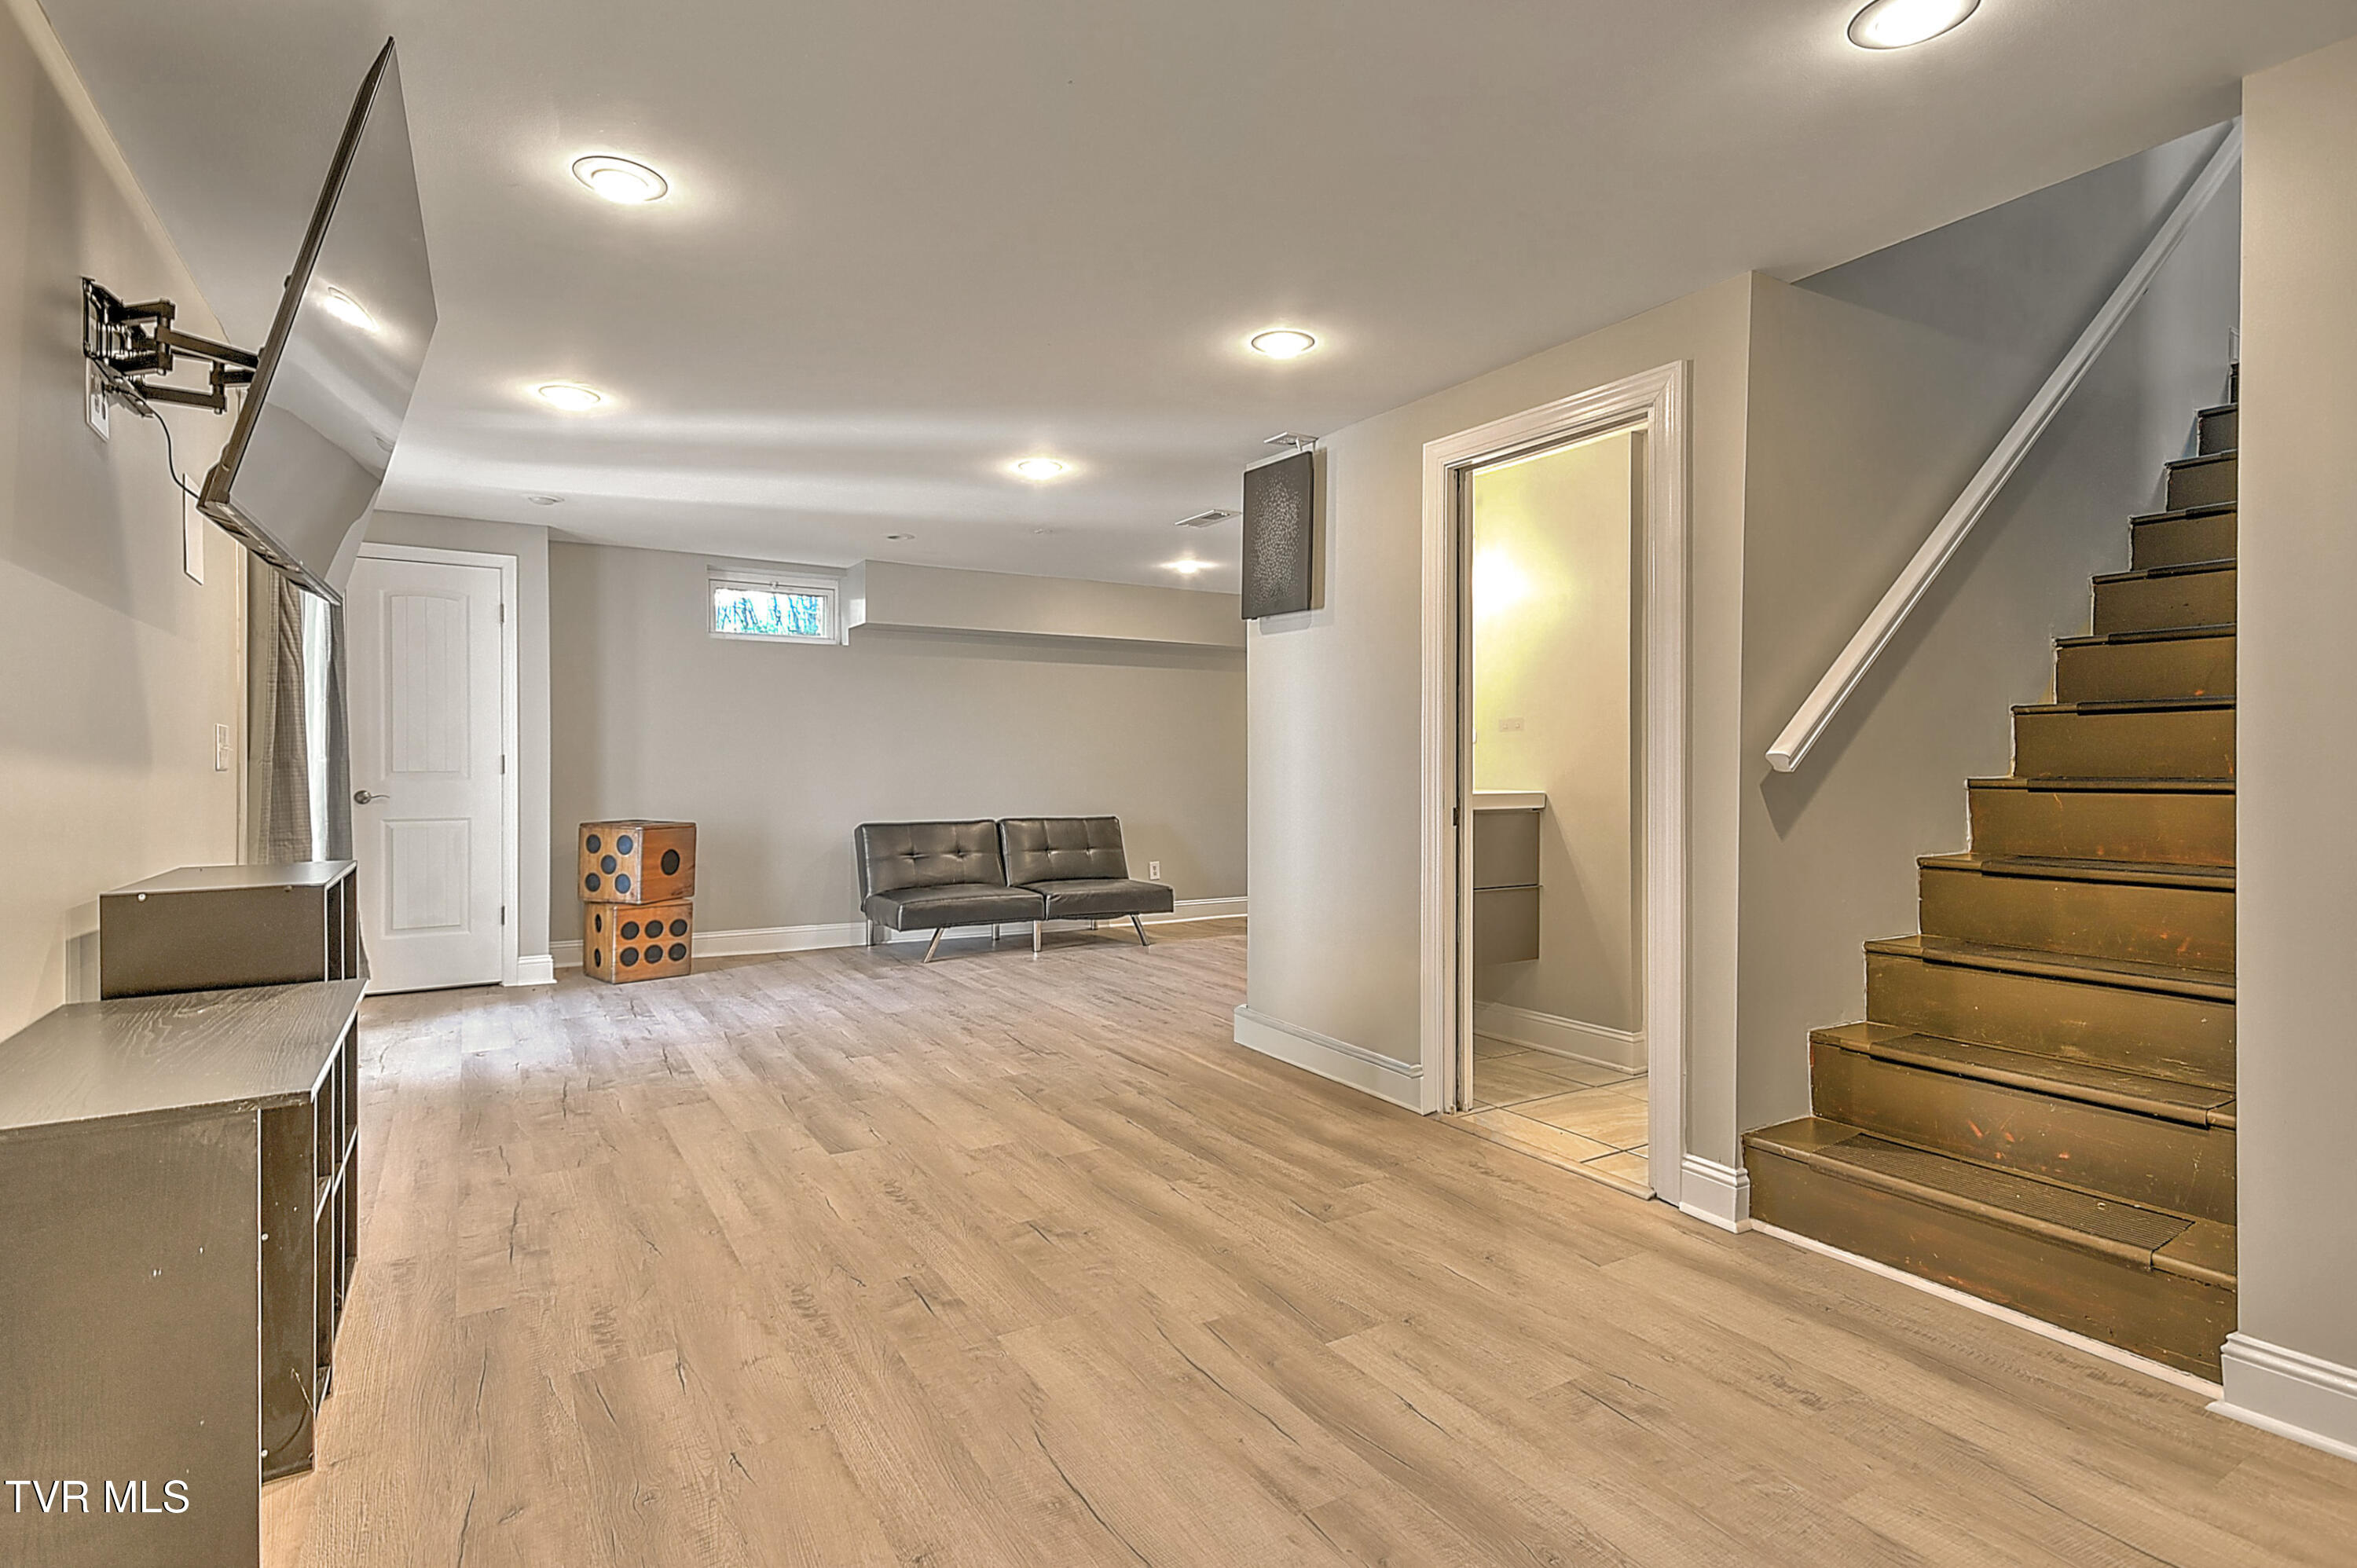
Basement recreation room with a gray sofa, wall-mounted television, and staircase.
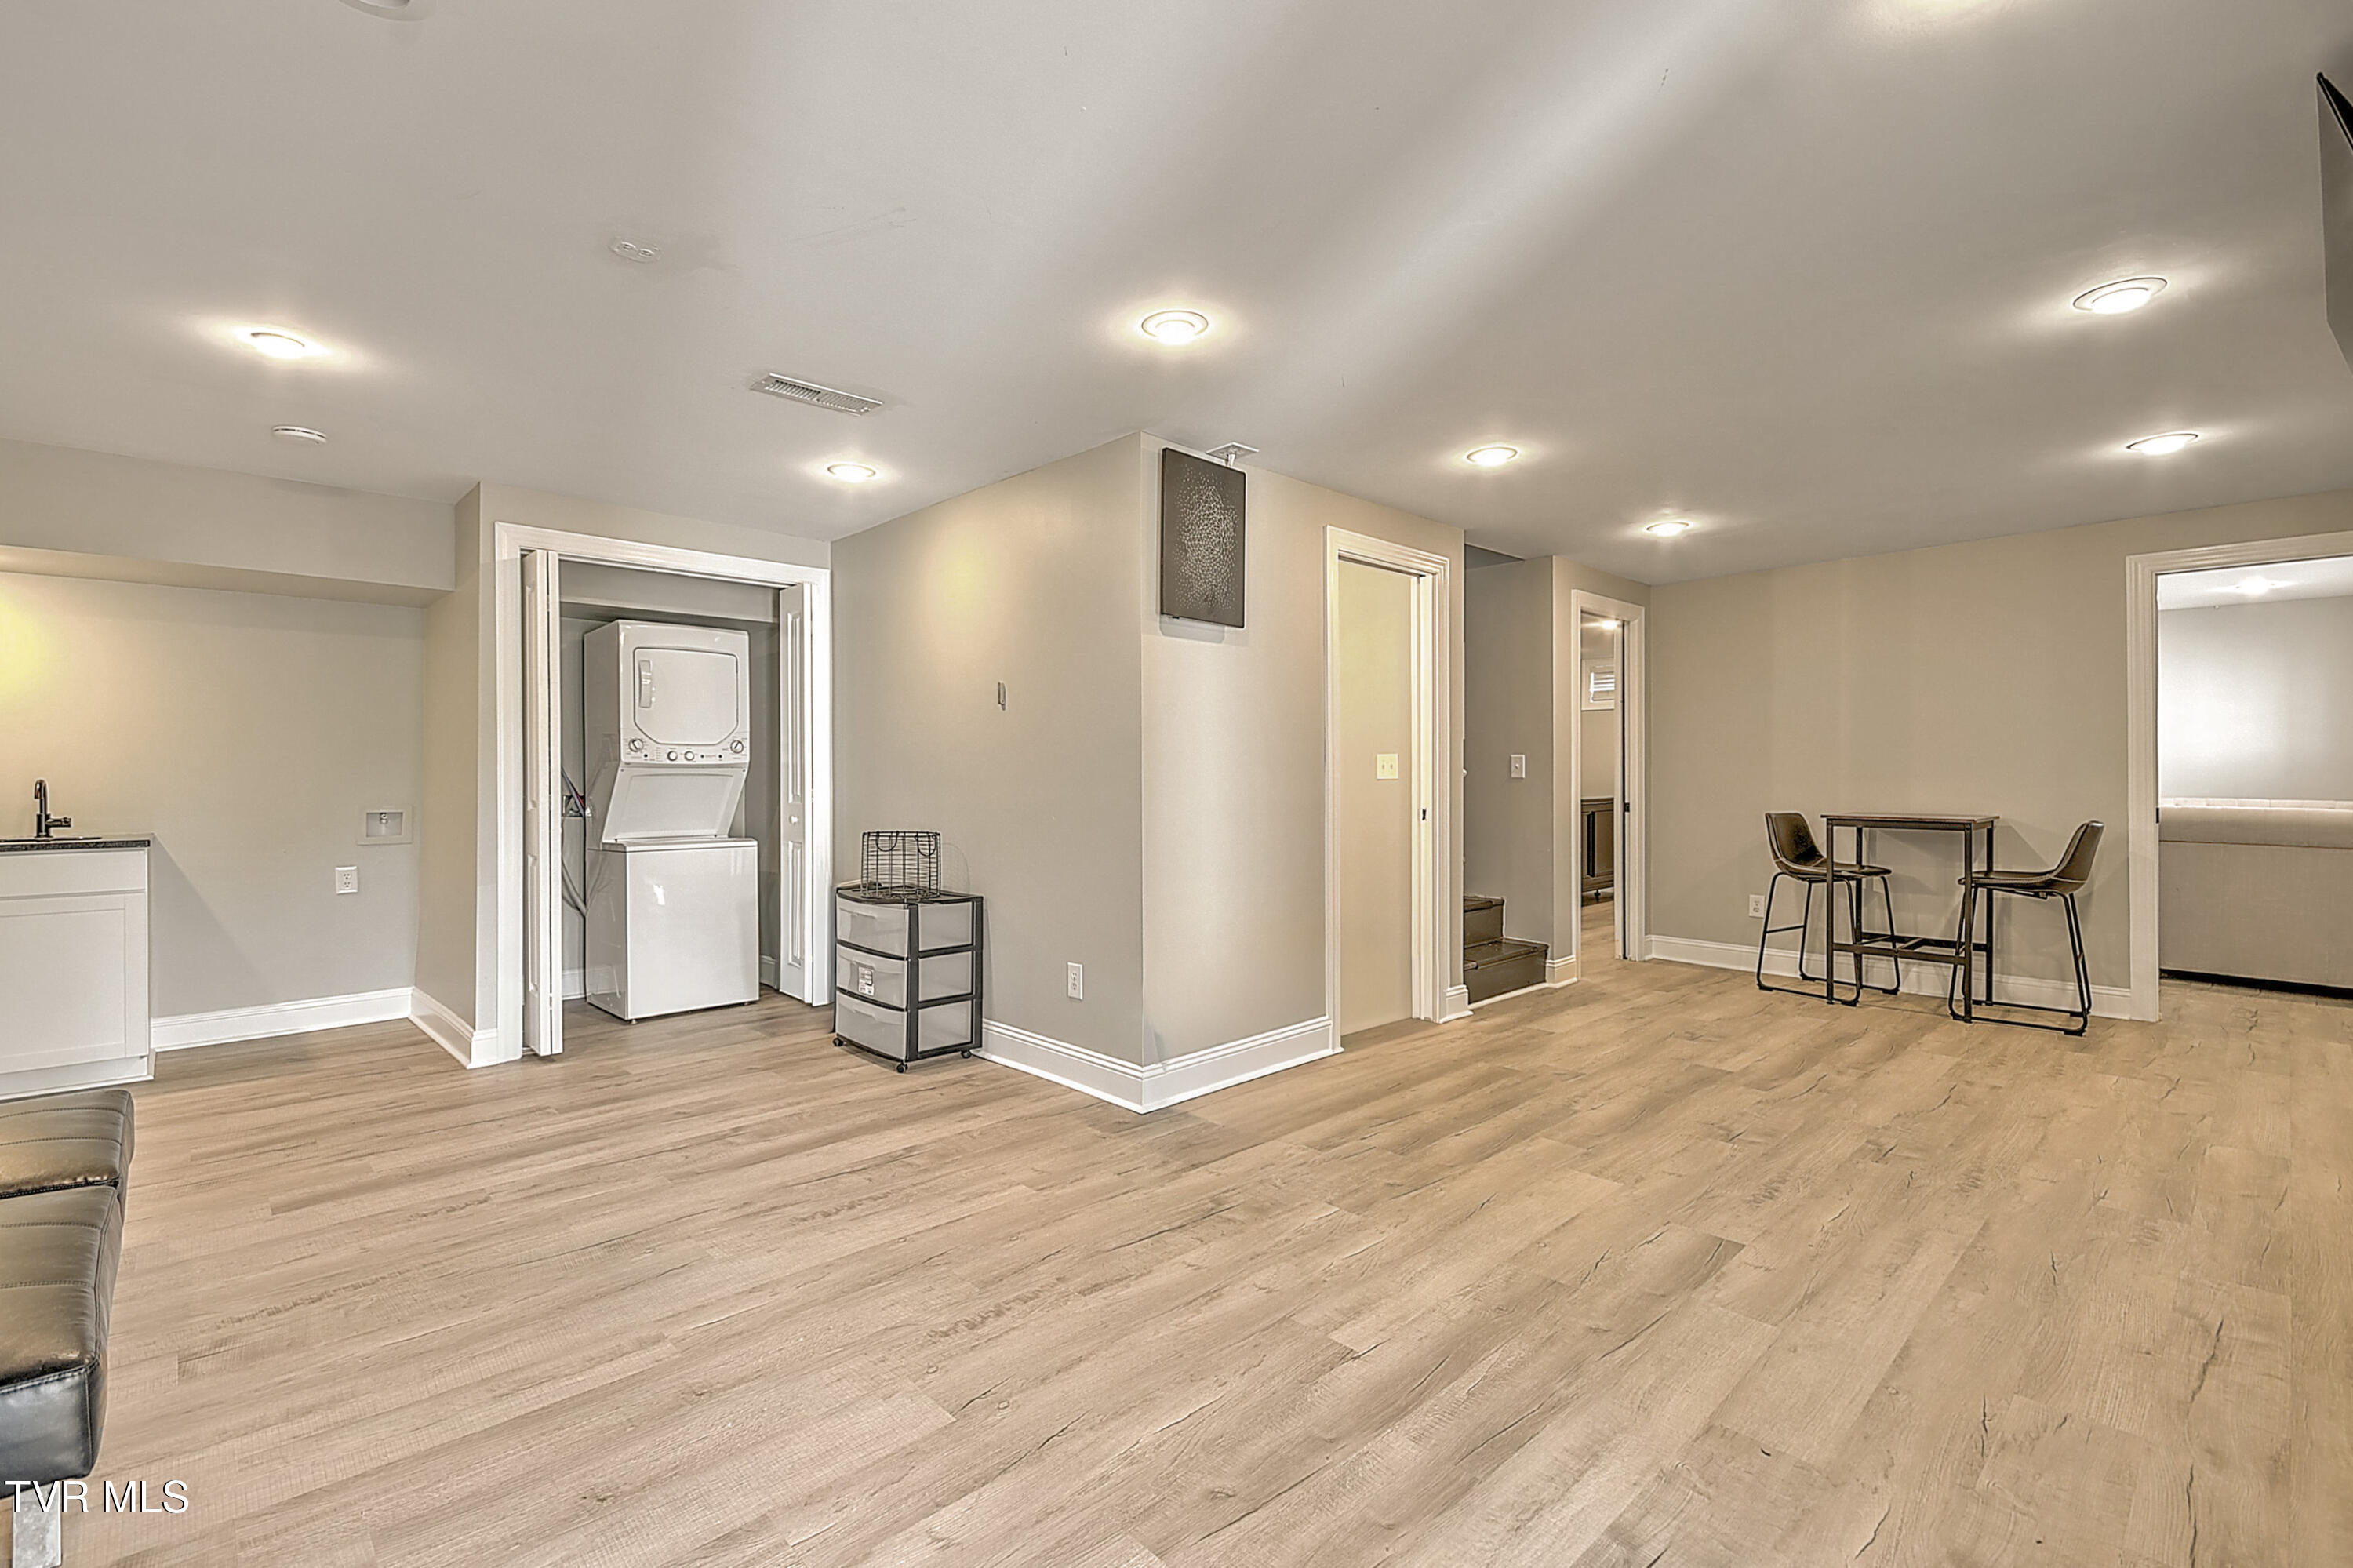
Finished basement with a laundry closet, sink cabinet, and small table with two chairs.
Living room with a gray leather sofa, light wood flooring, and glass double doors.
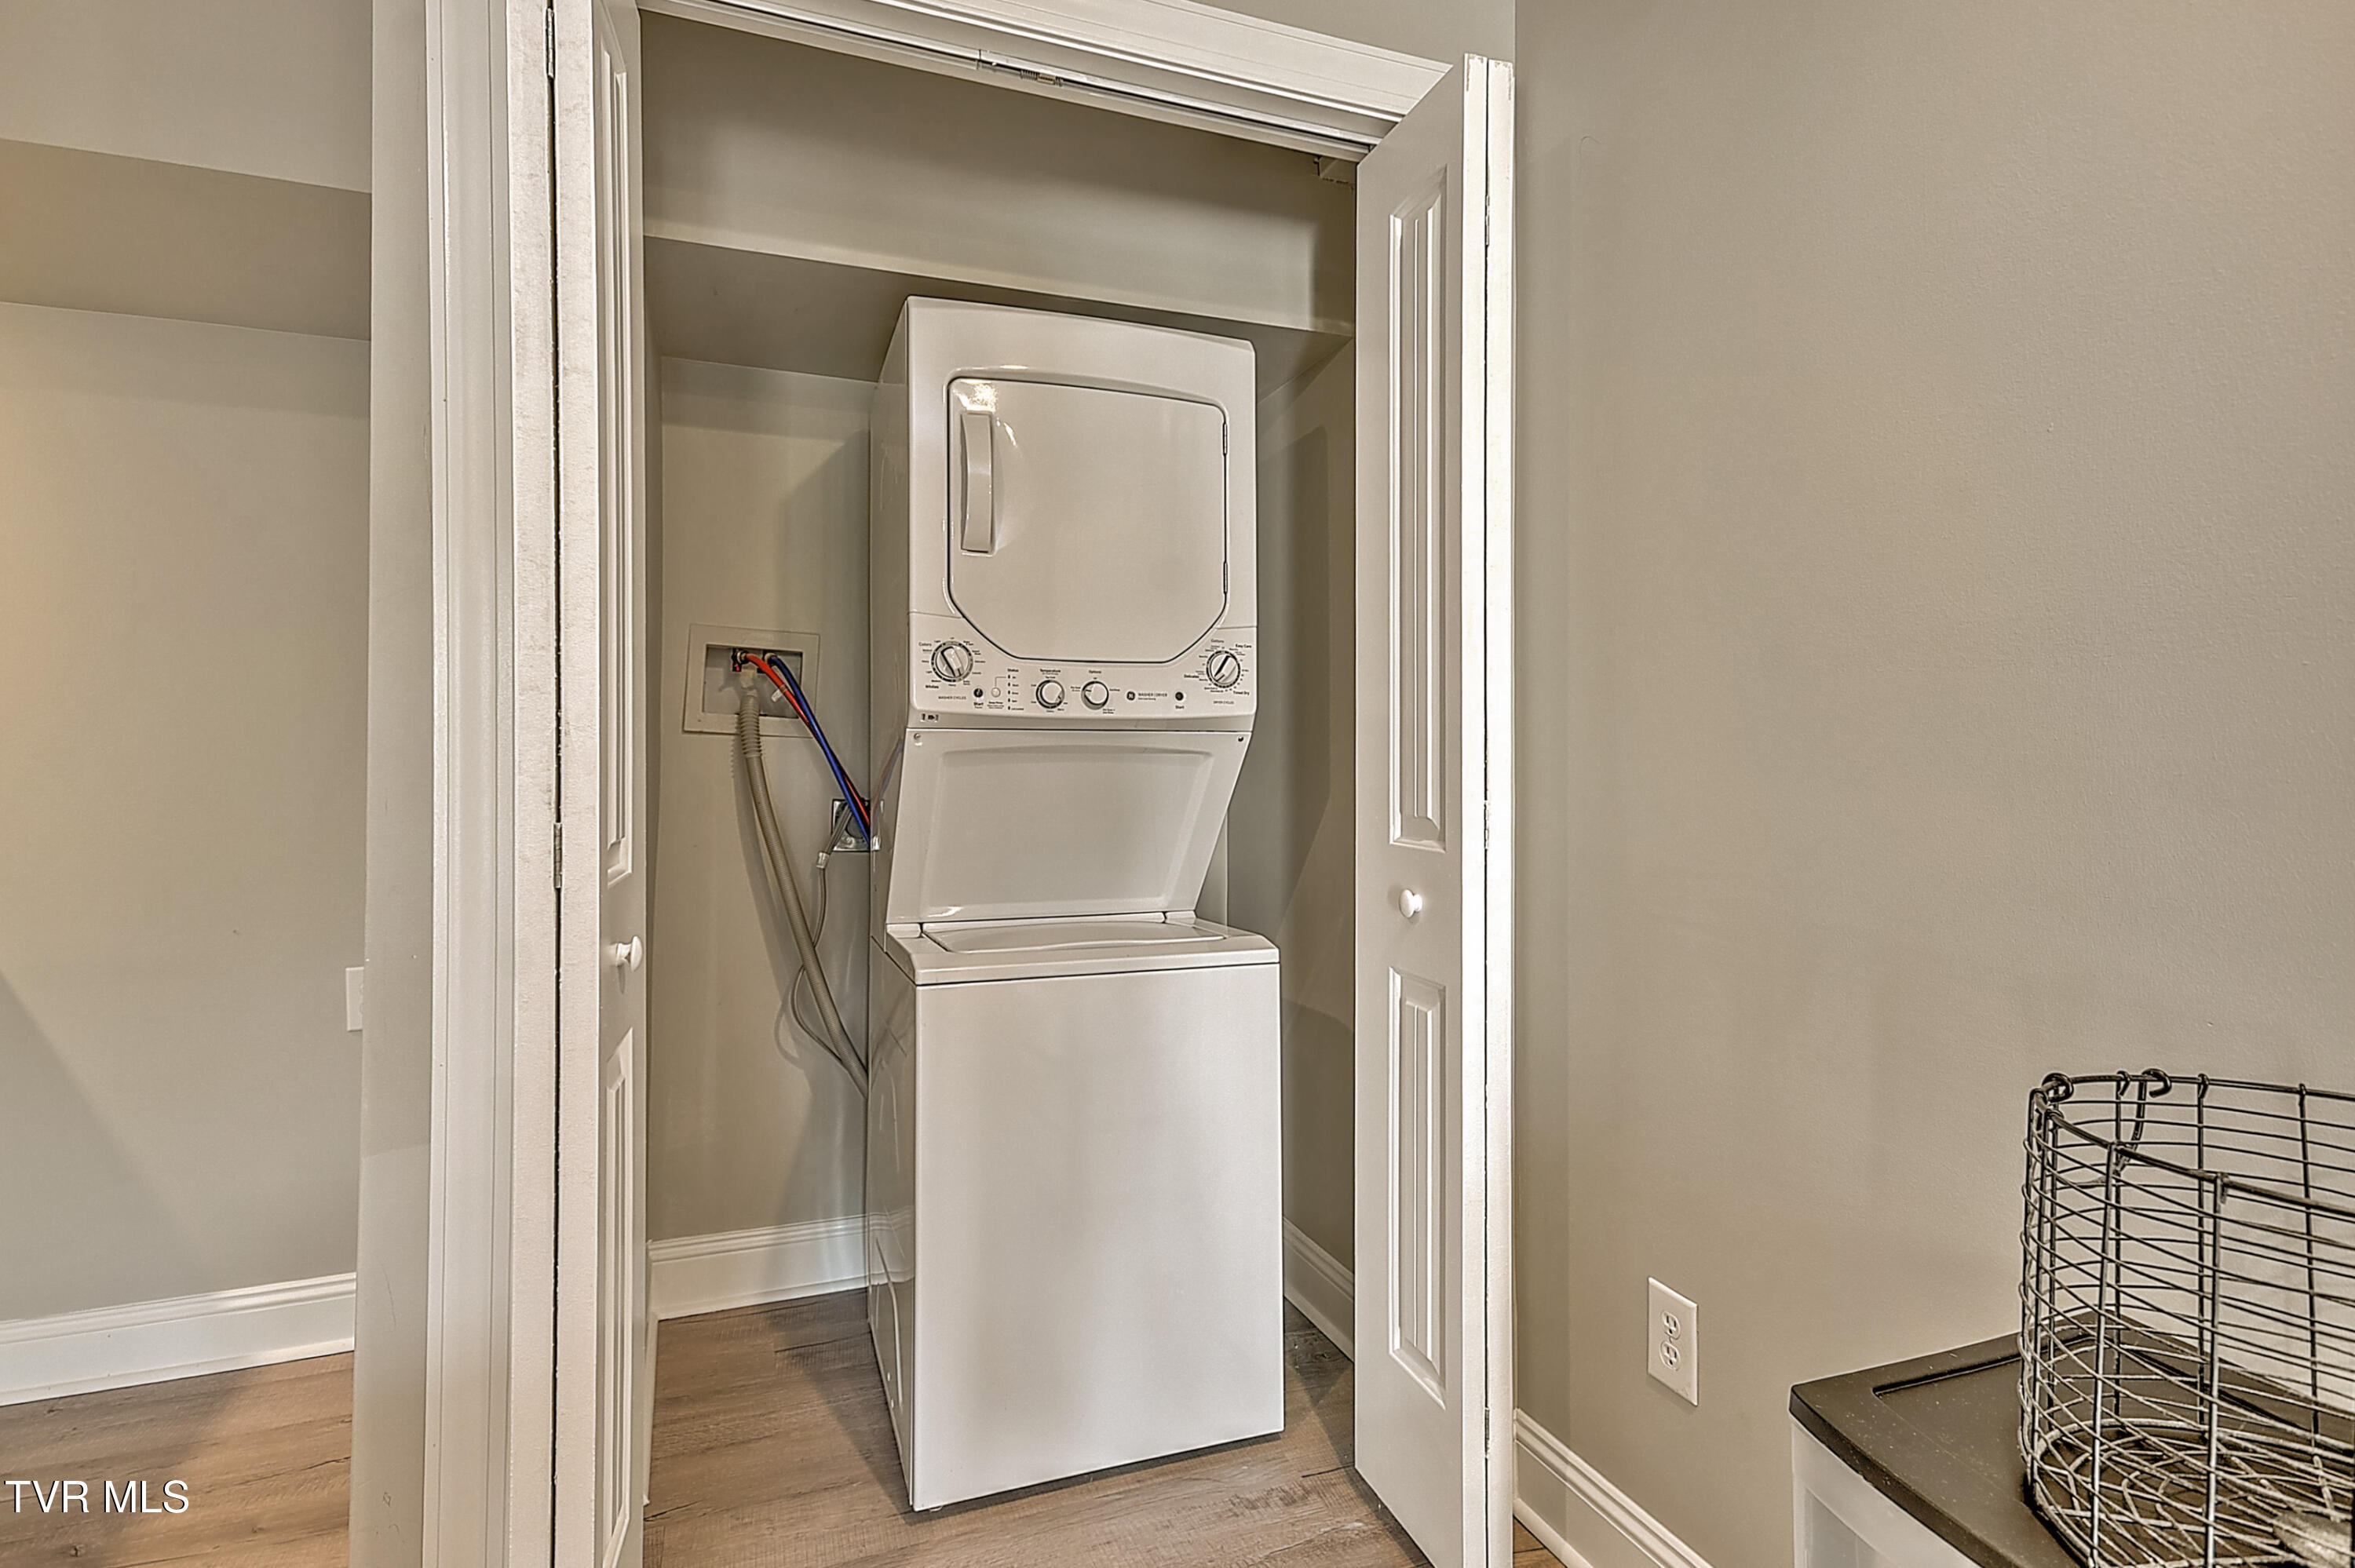
Stacked washer and dryer in an open laundry closet with white paneled doors.
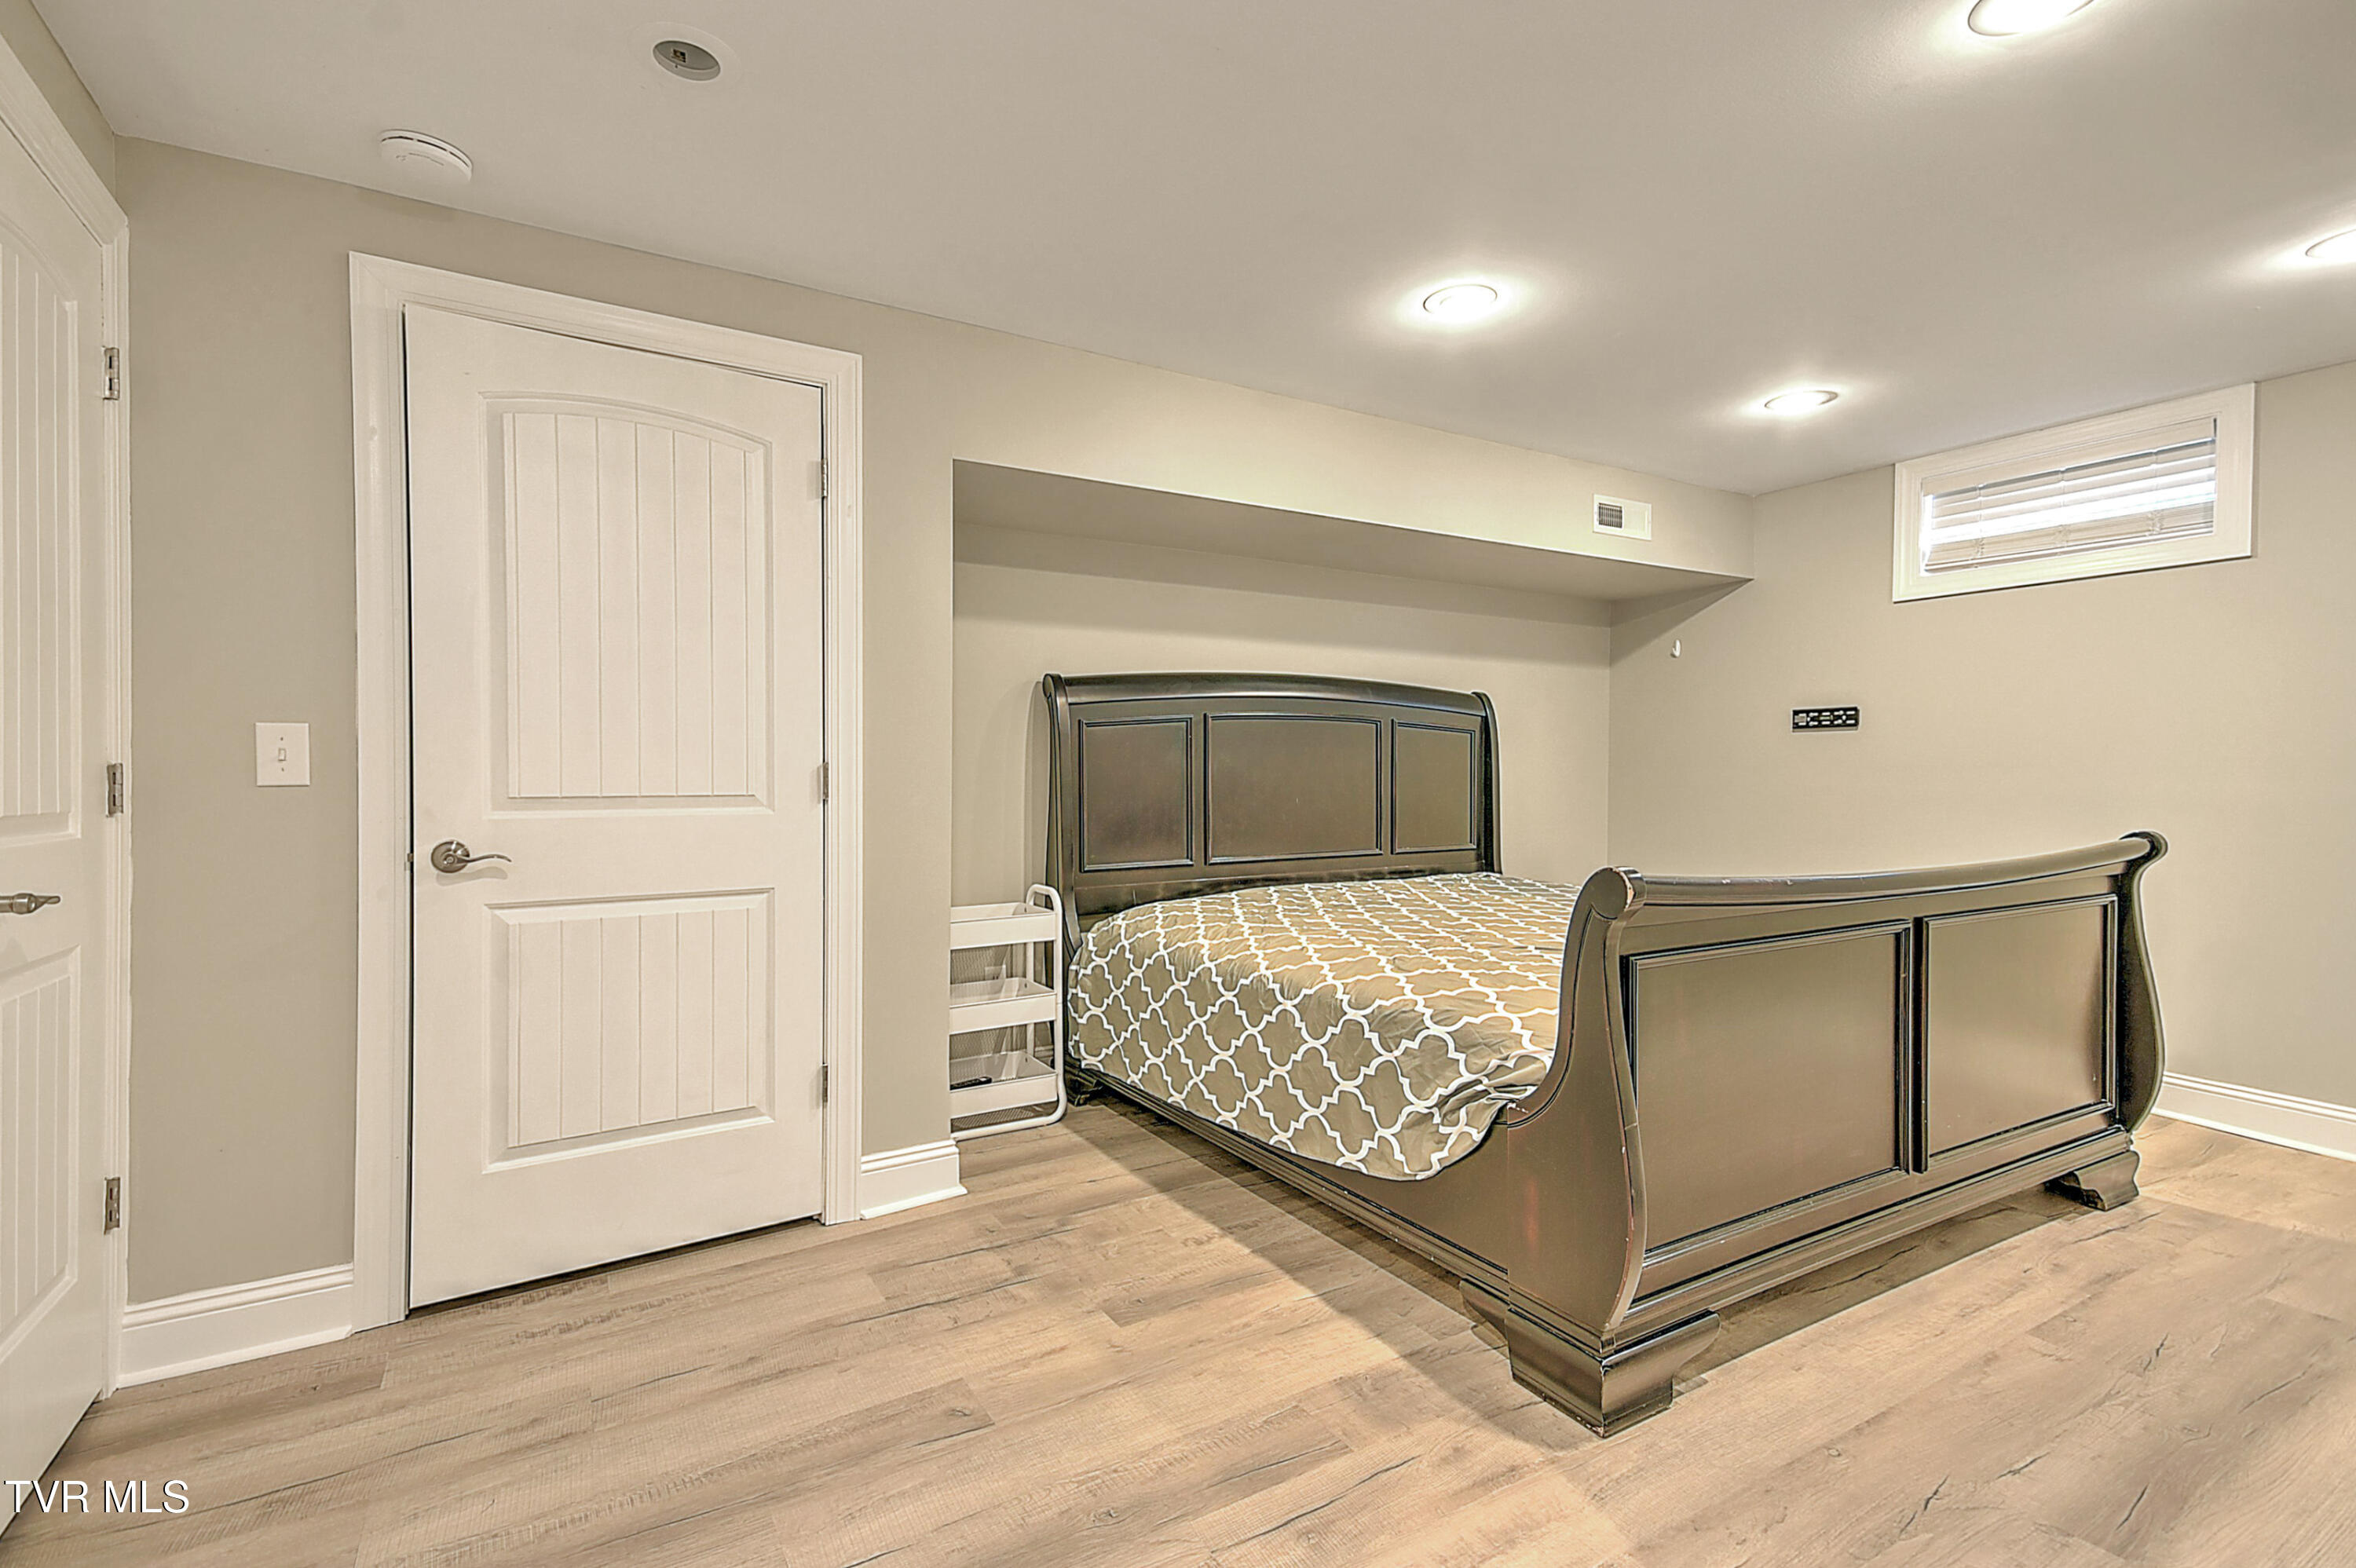
Bedroom with a dark paneled bed in a recessed alcove and light wood-look flooring.
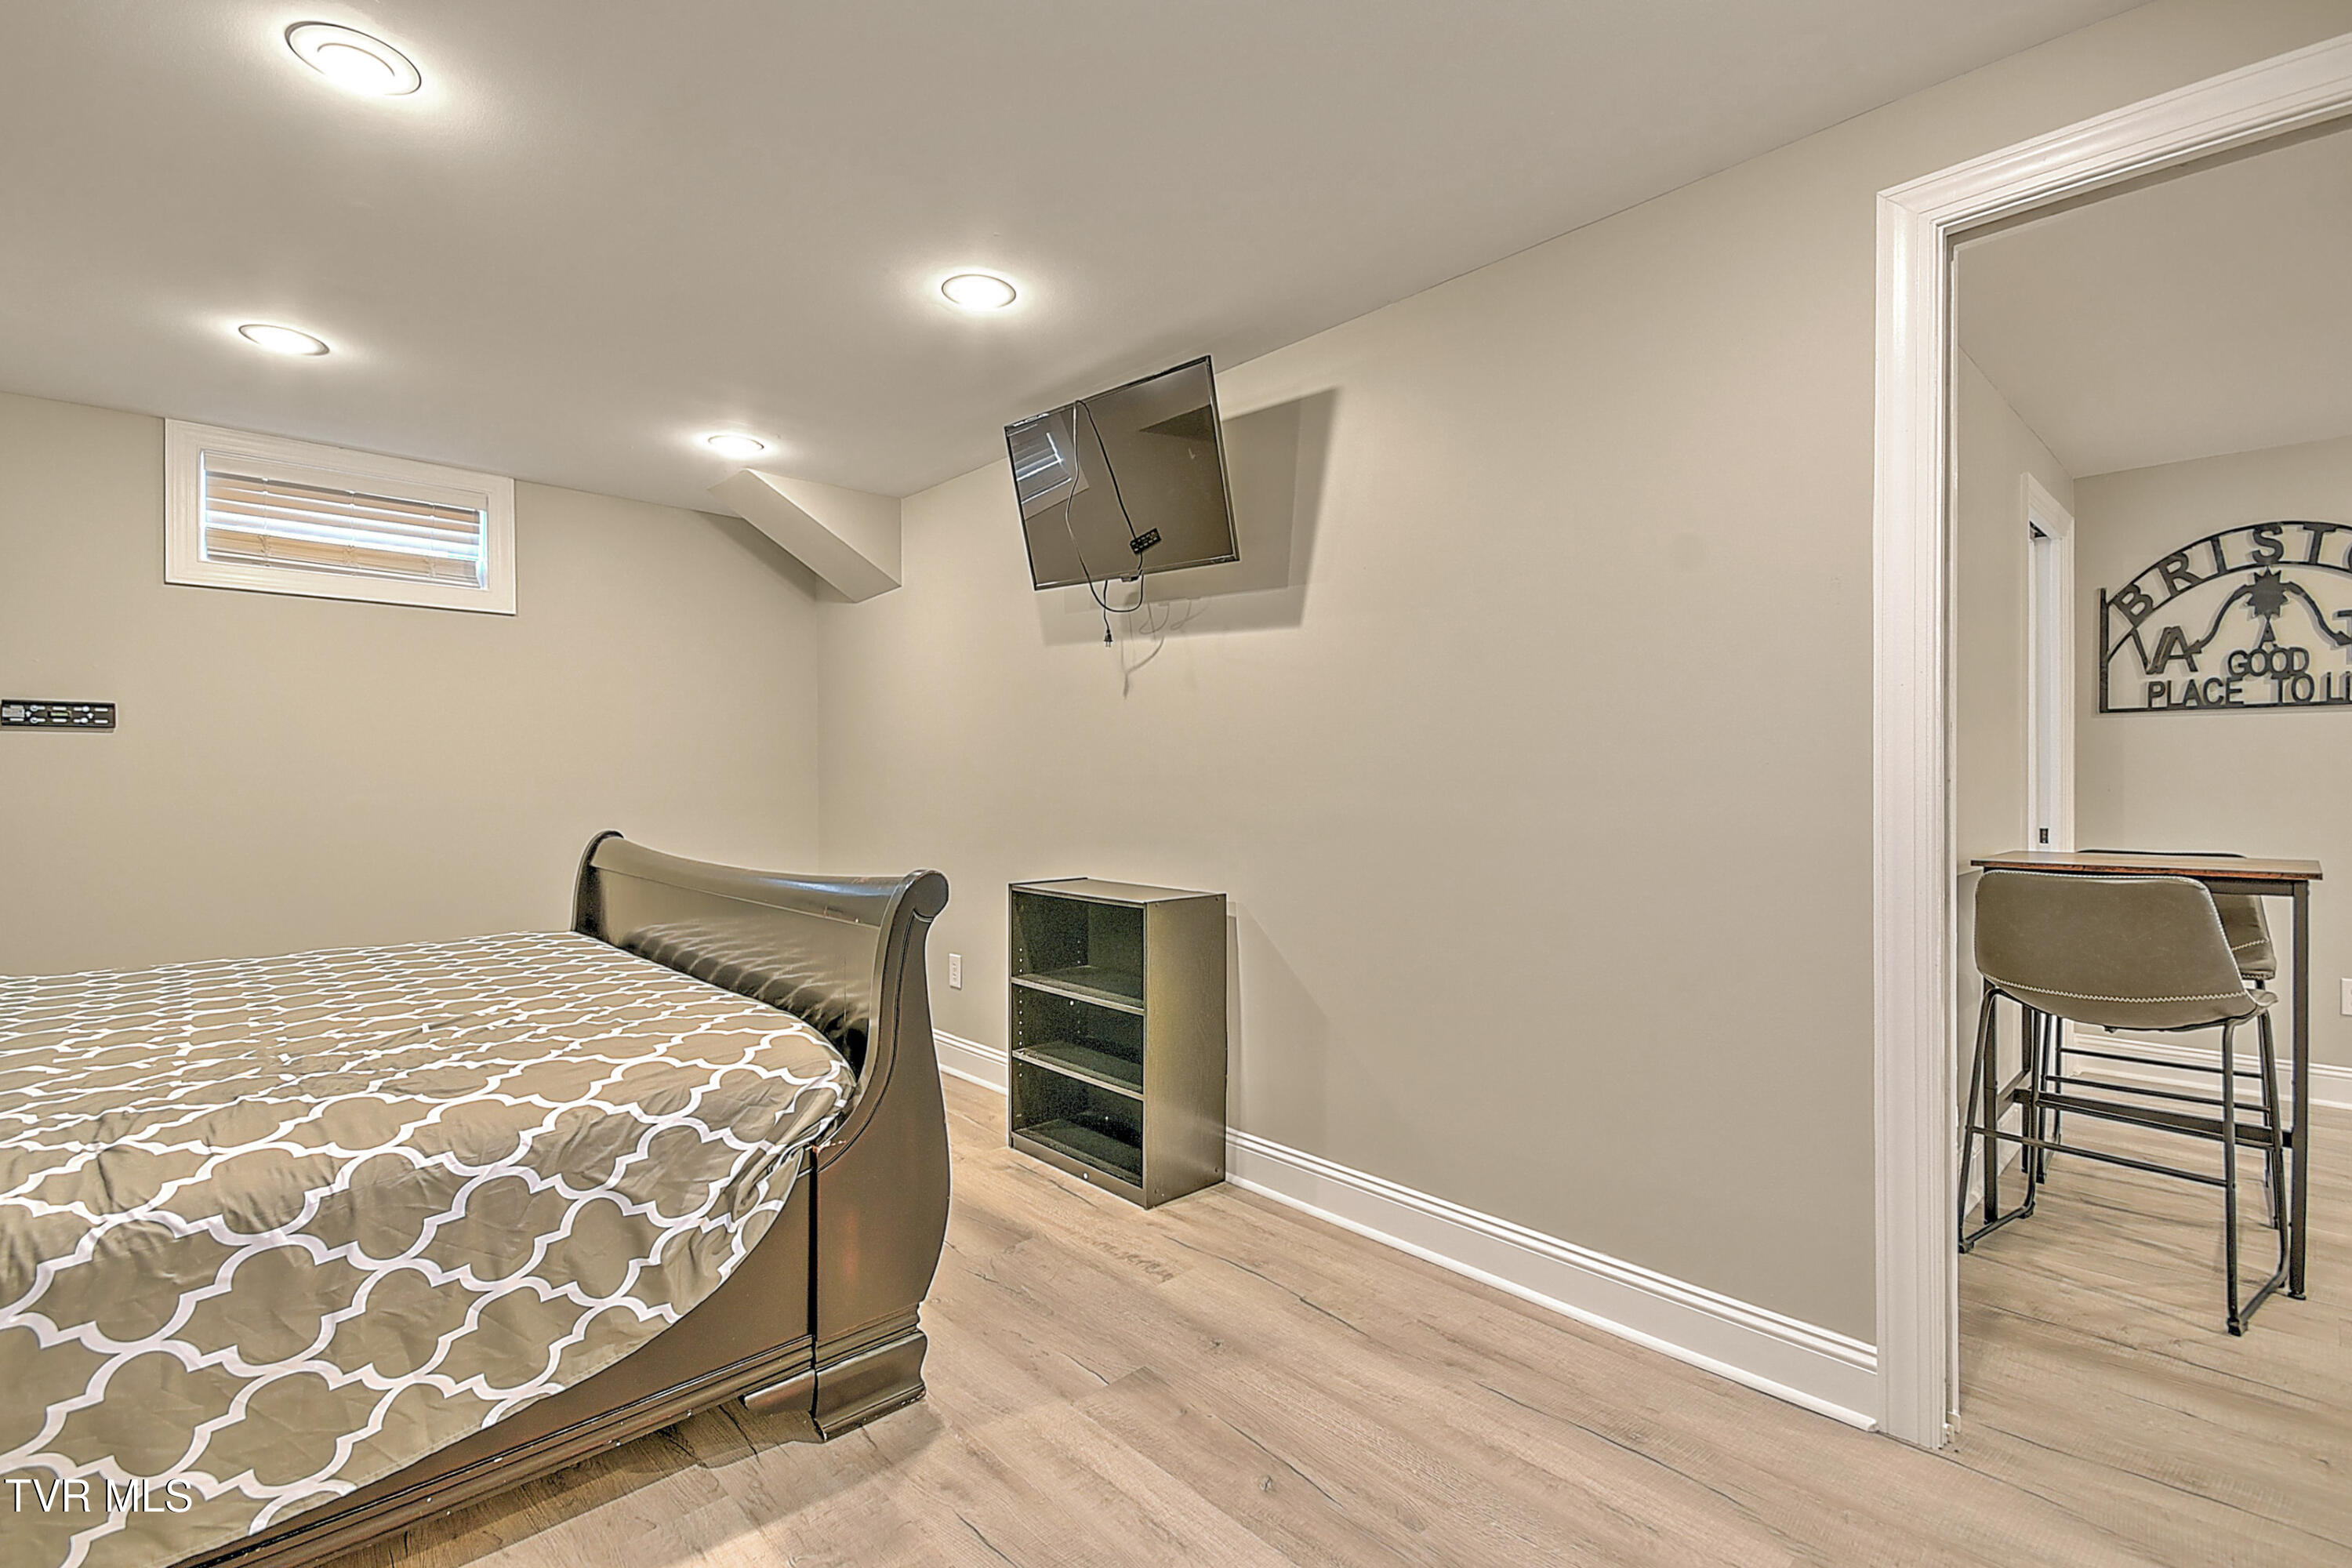
Bedroom with a patterned bed and wall-mounted TV, opening to a counter and chair.
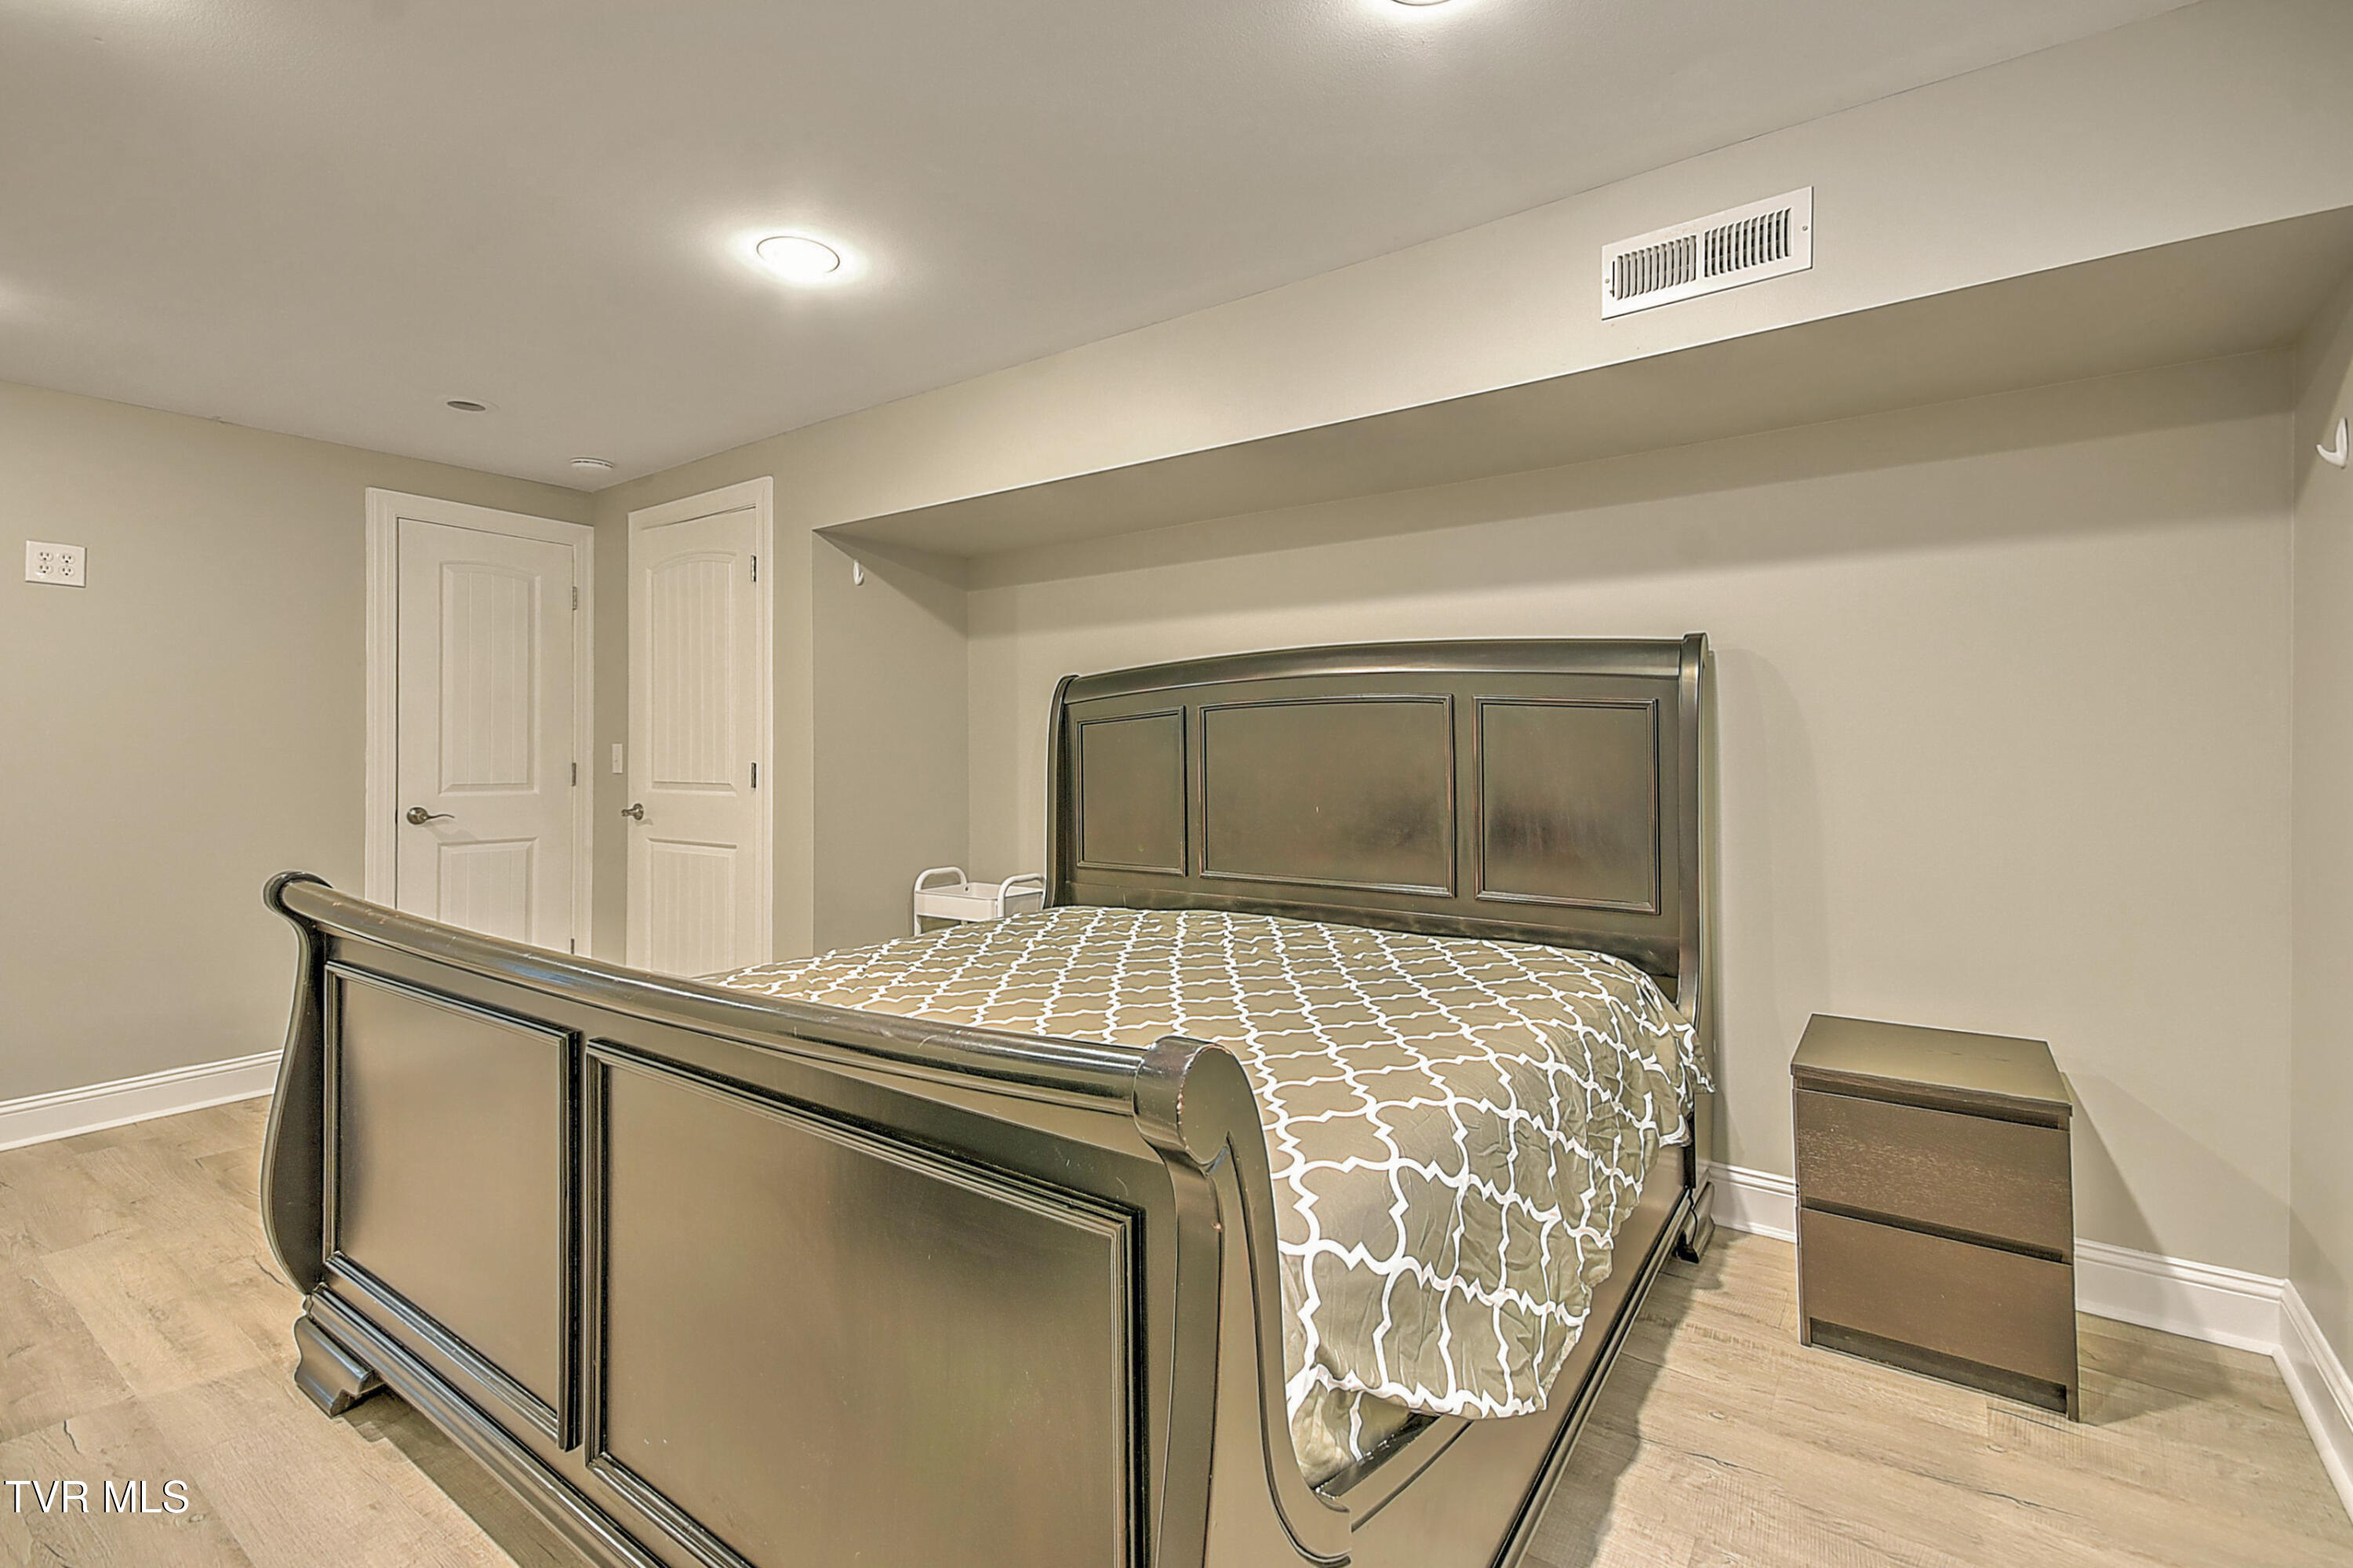
Bedroom with a dark sleigh bed, patterned bedding, and matching nightstand.
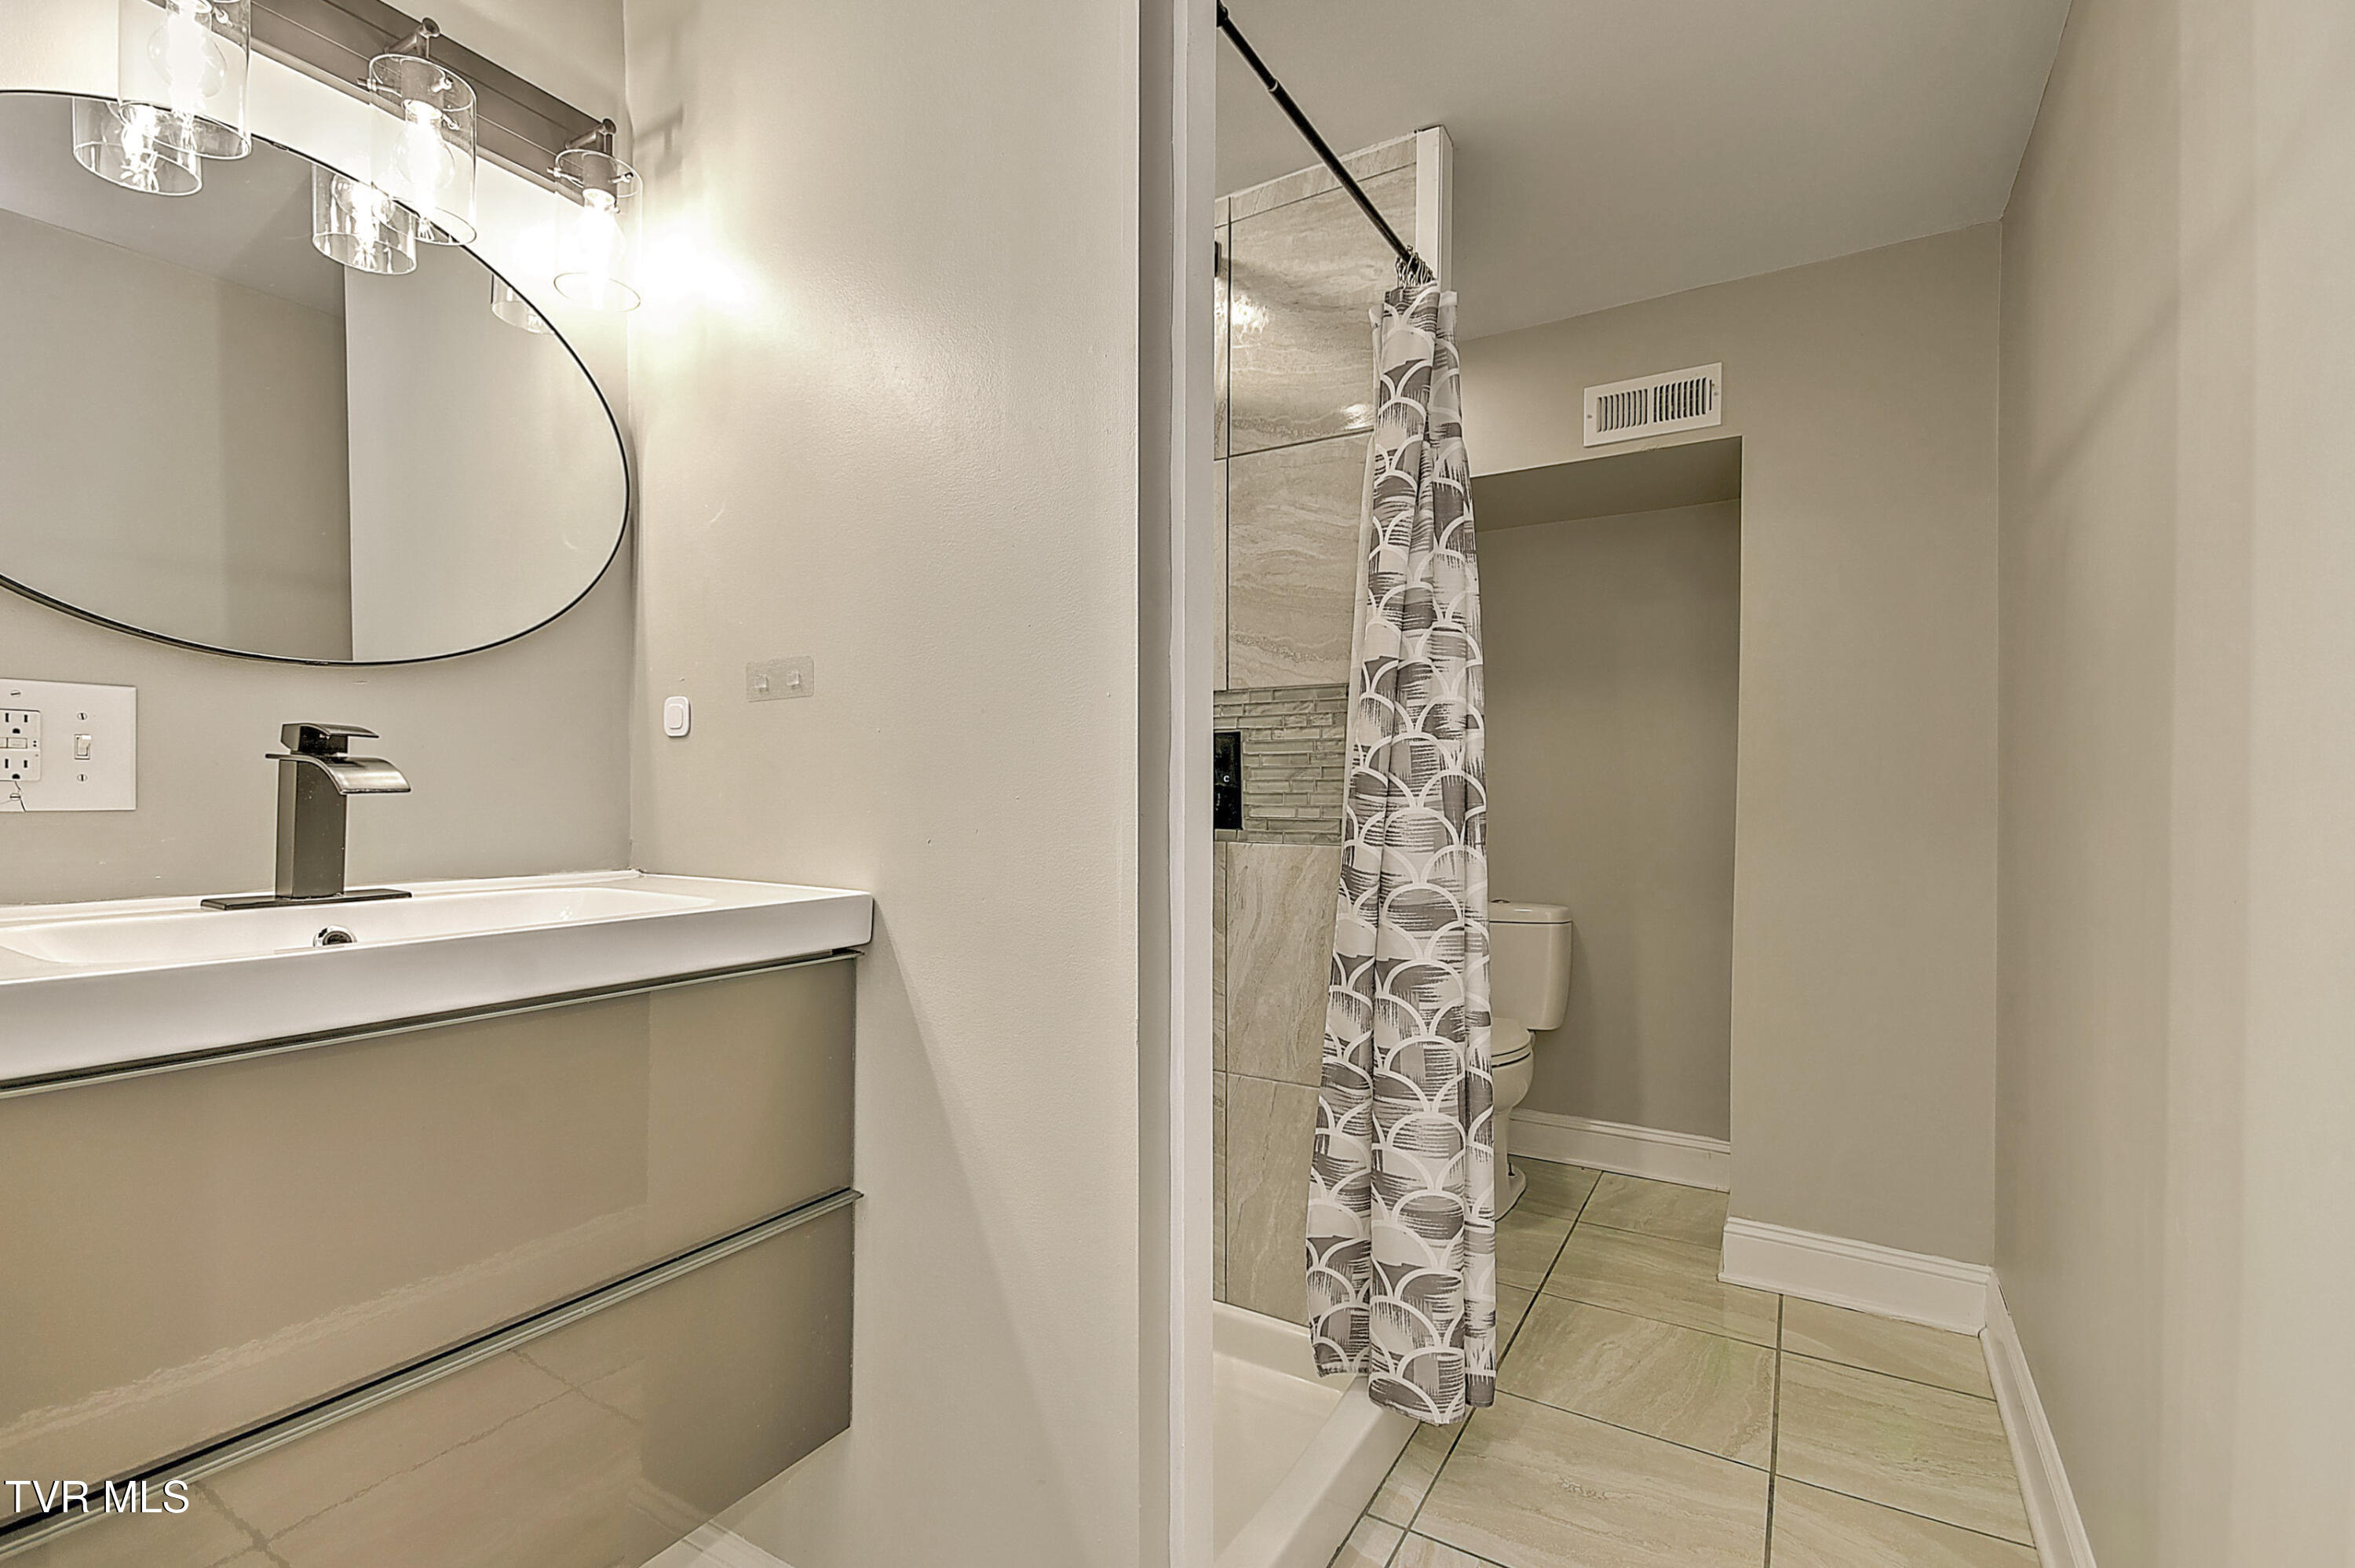
Bathroom with a wide vanity and oval mirror beside a tiled shower with a patterned curtain.
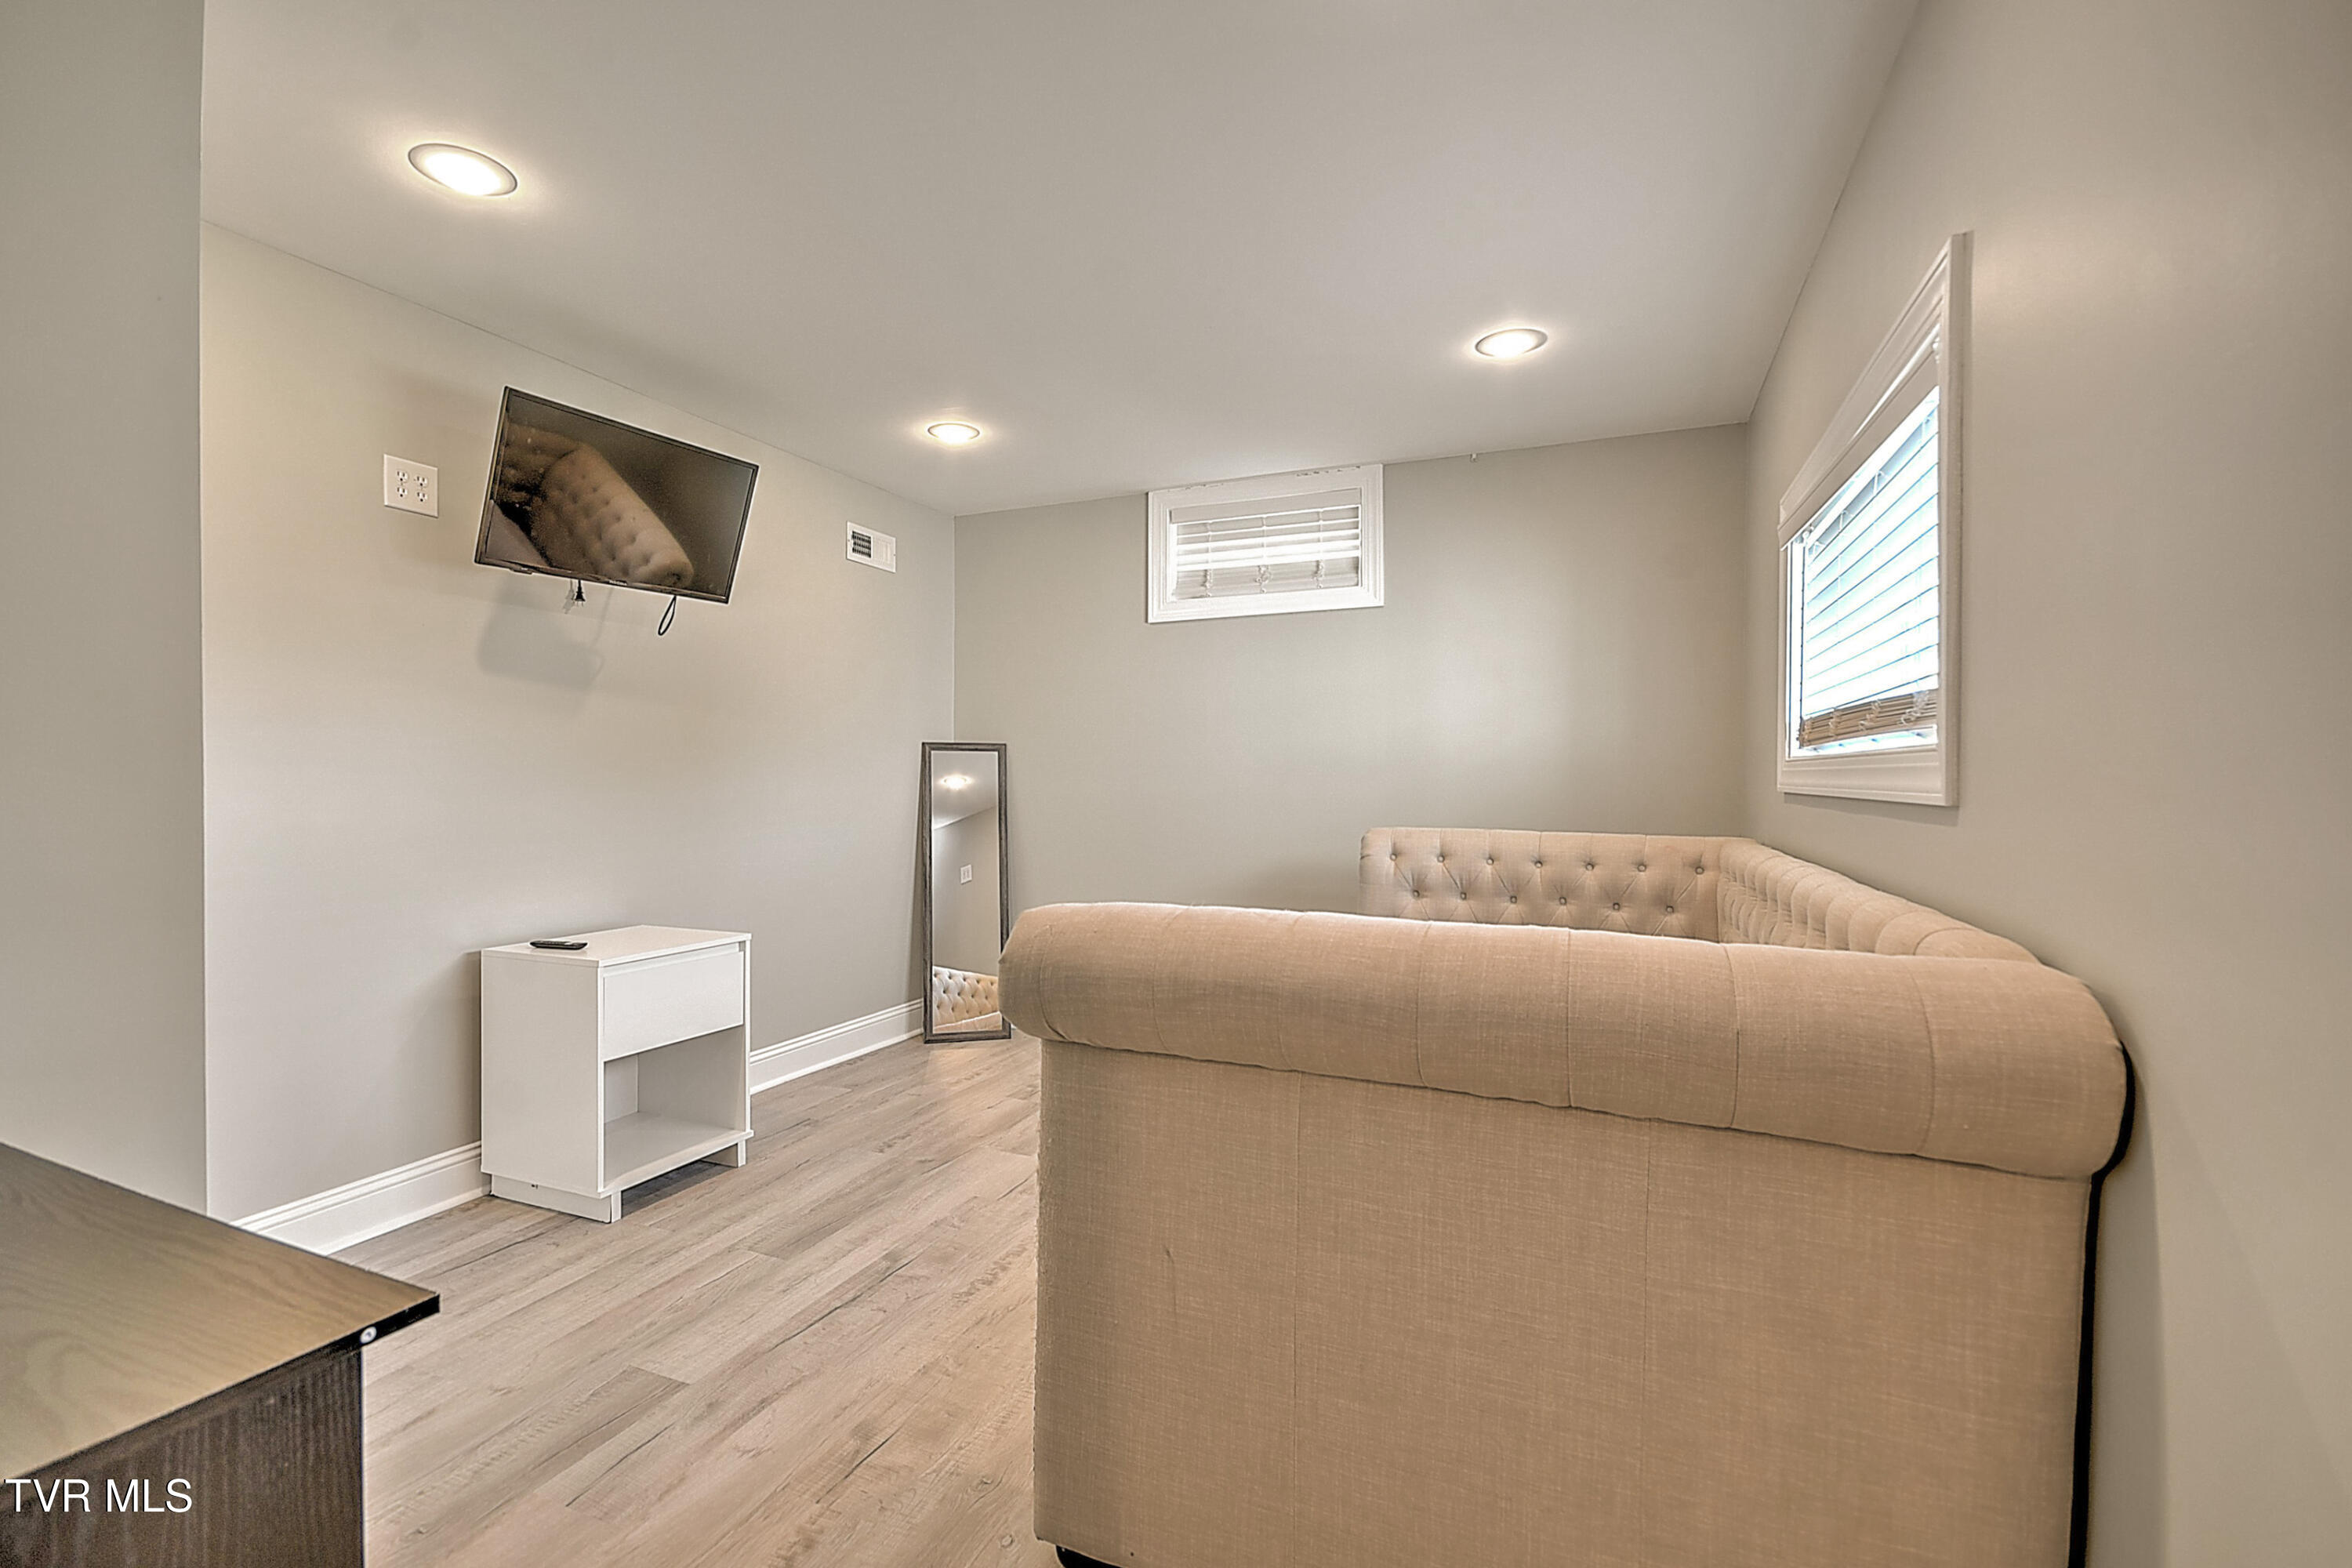
Basement family room with a beige sectional sofa, wall-mounted TV, light wood flooring, and two windows.
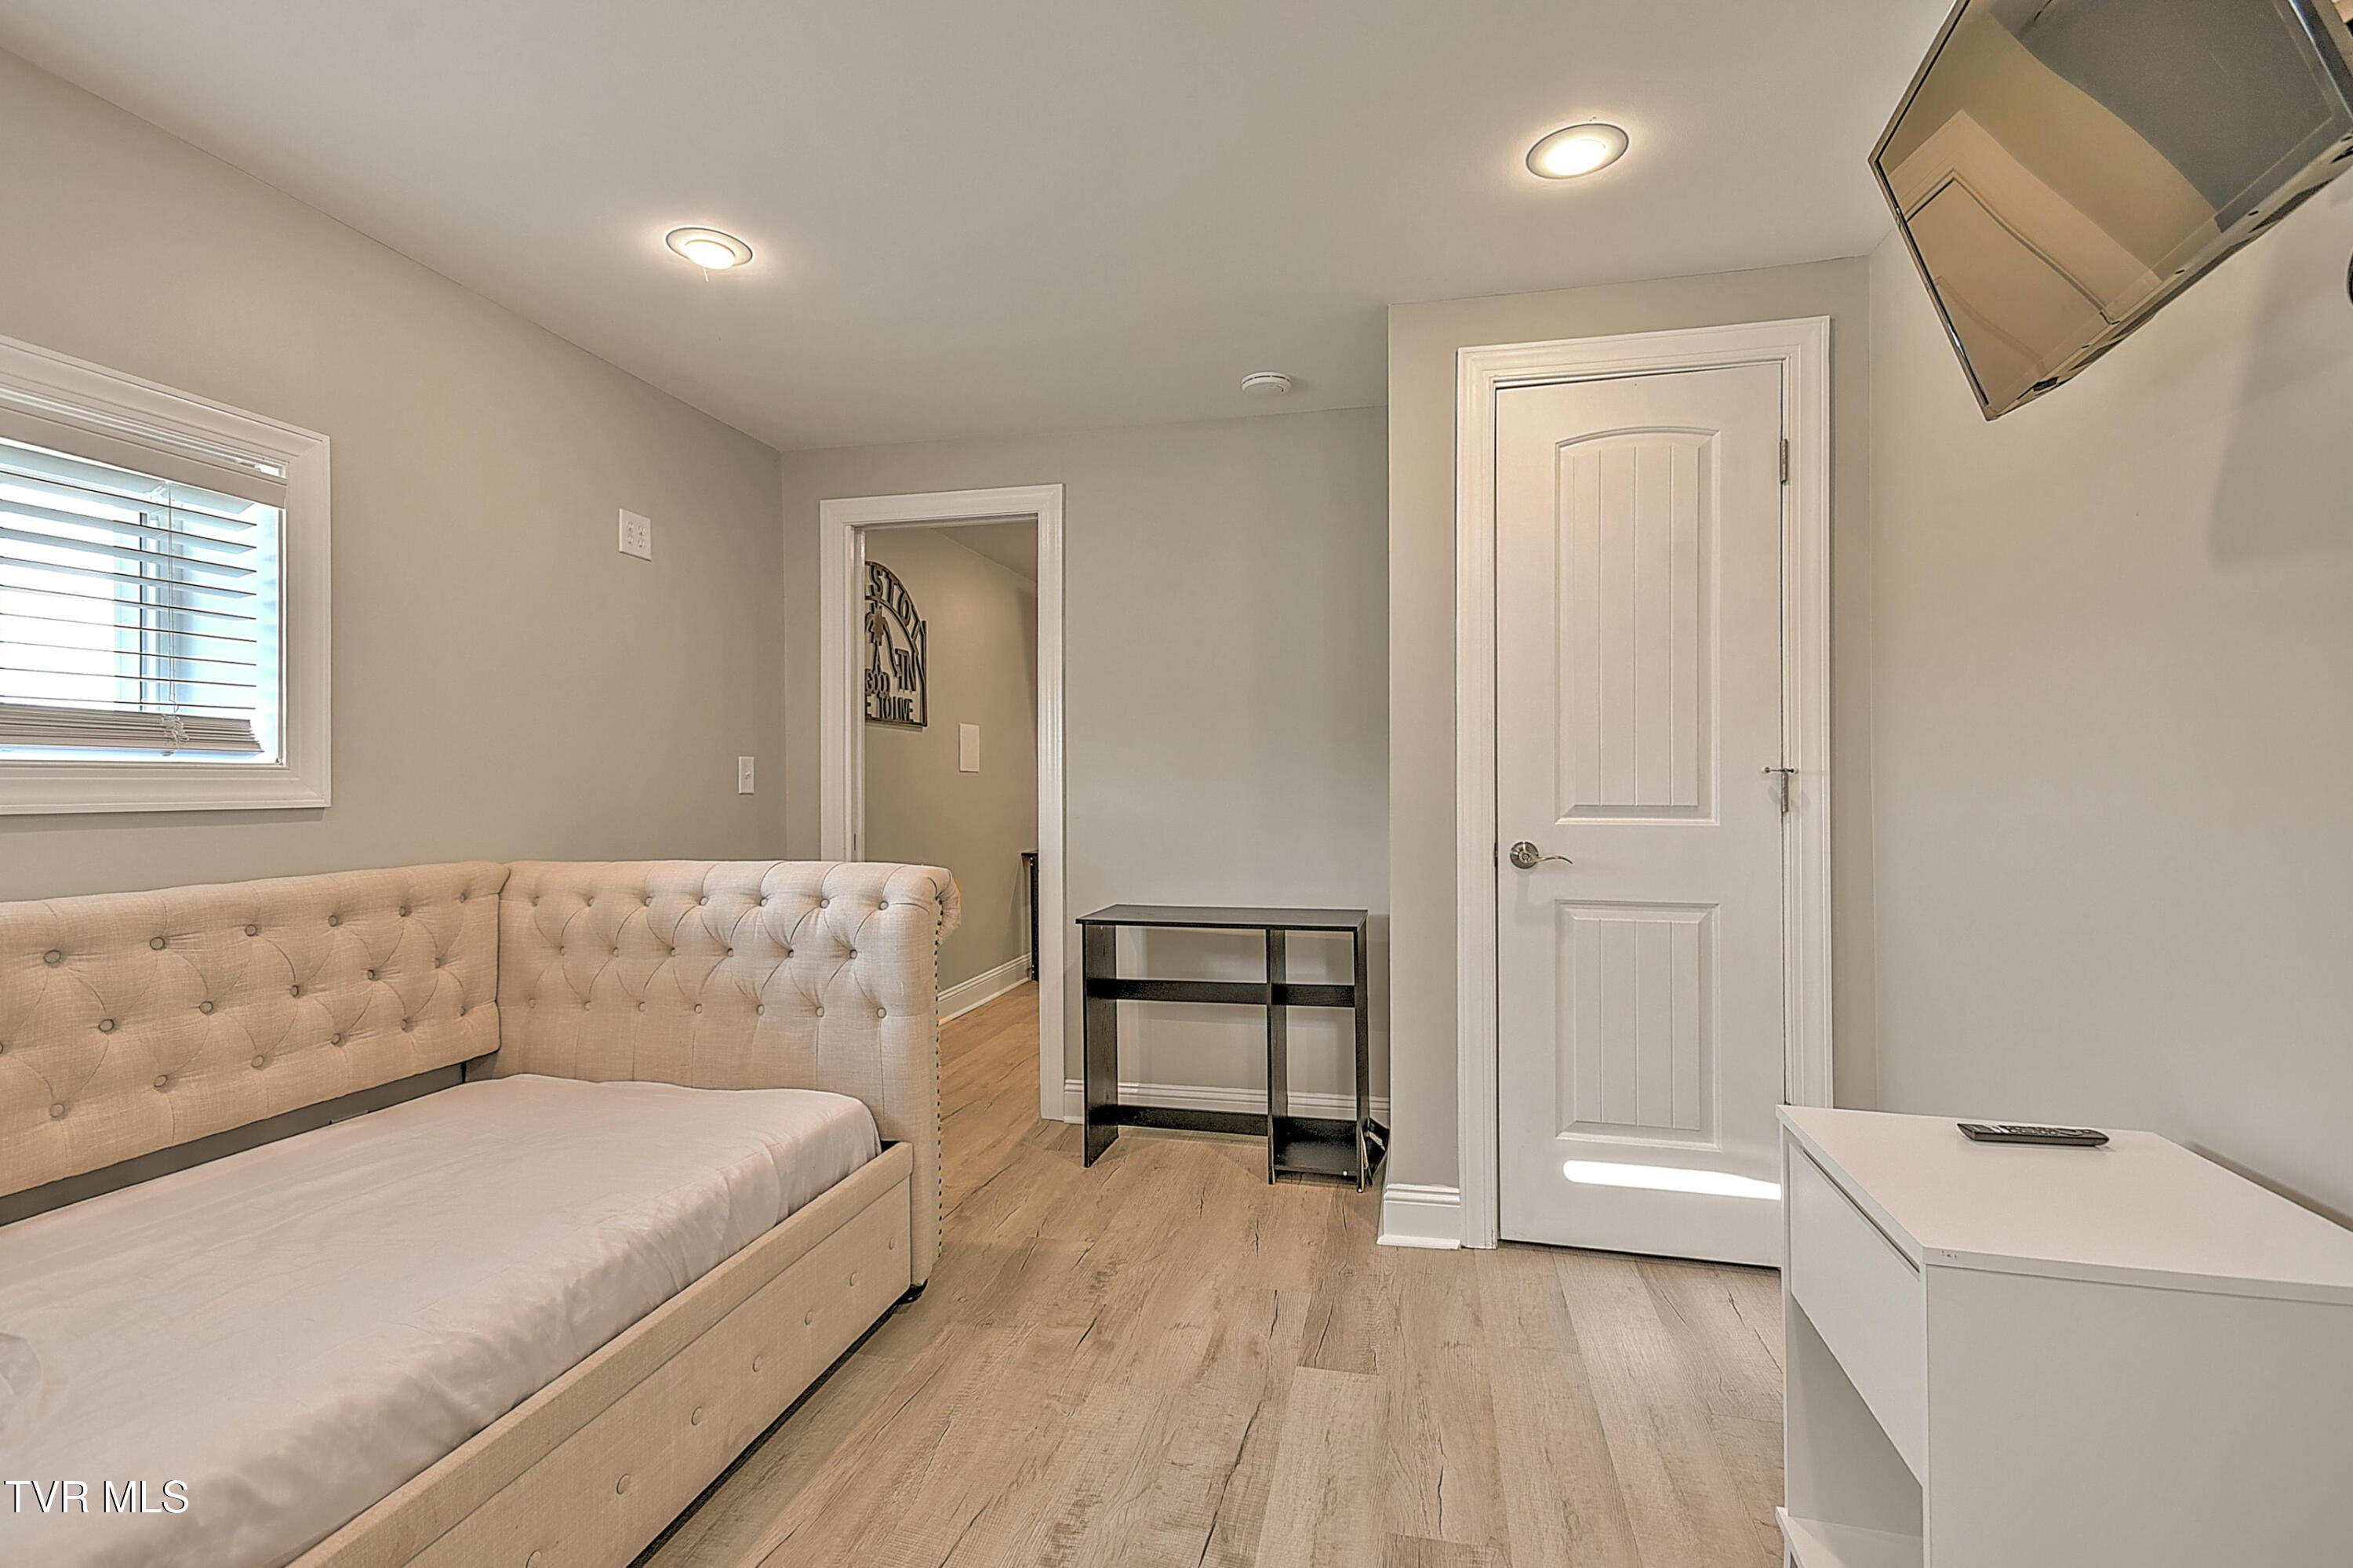
Furnished bedroom with a beige upholstered daybed, wall-mounted TV, and light wood-look flooring.
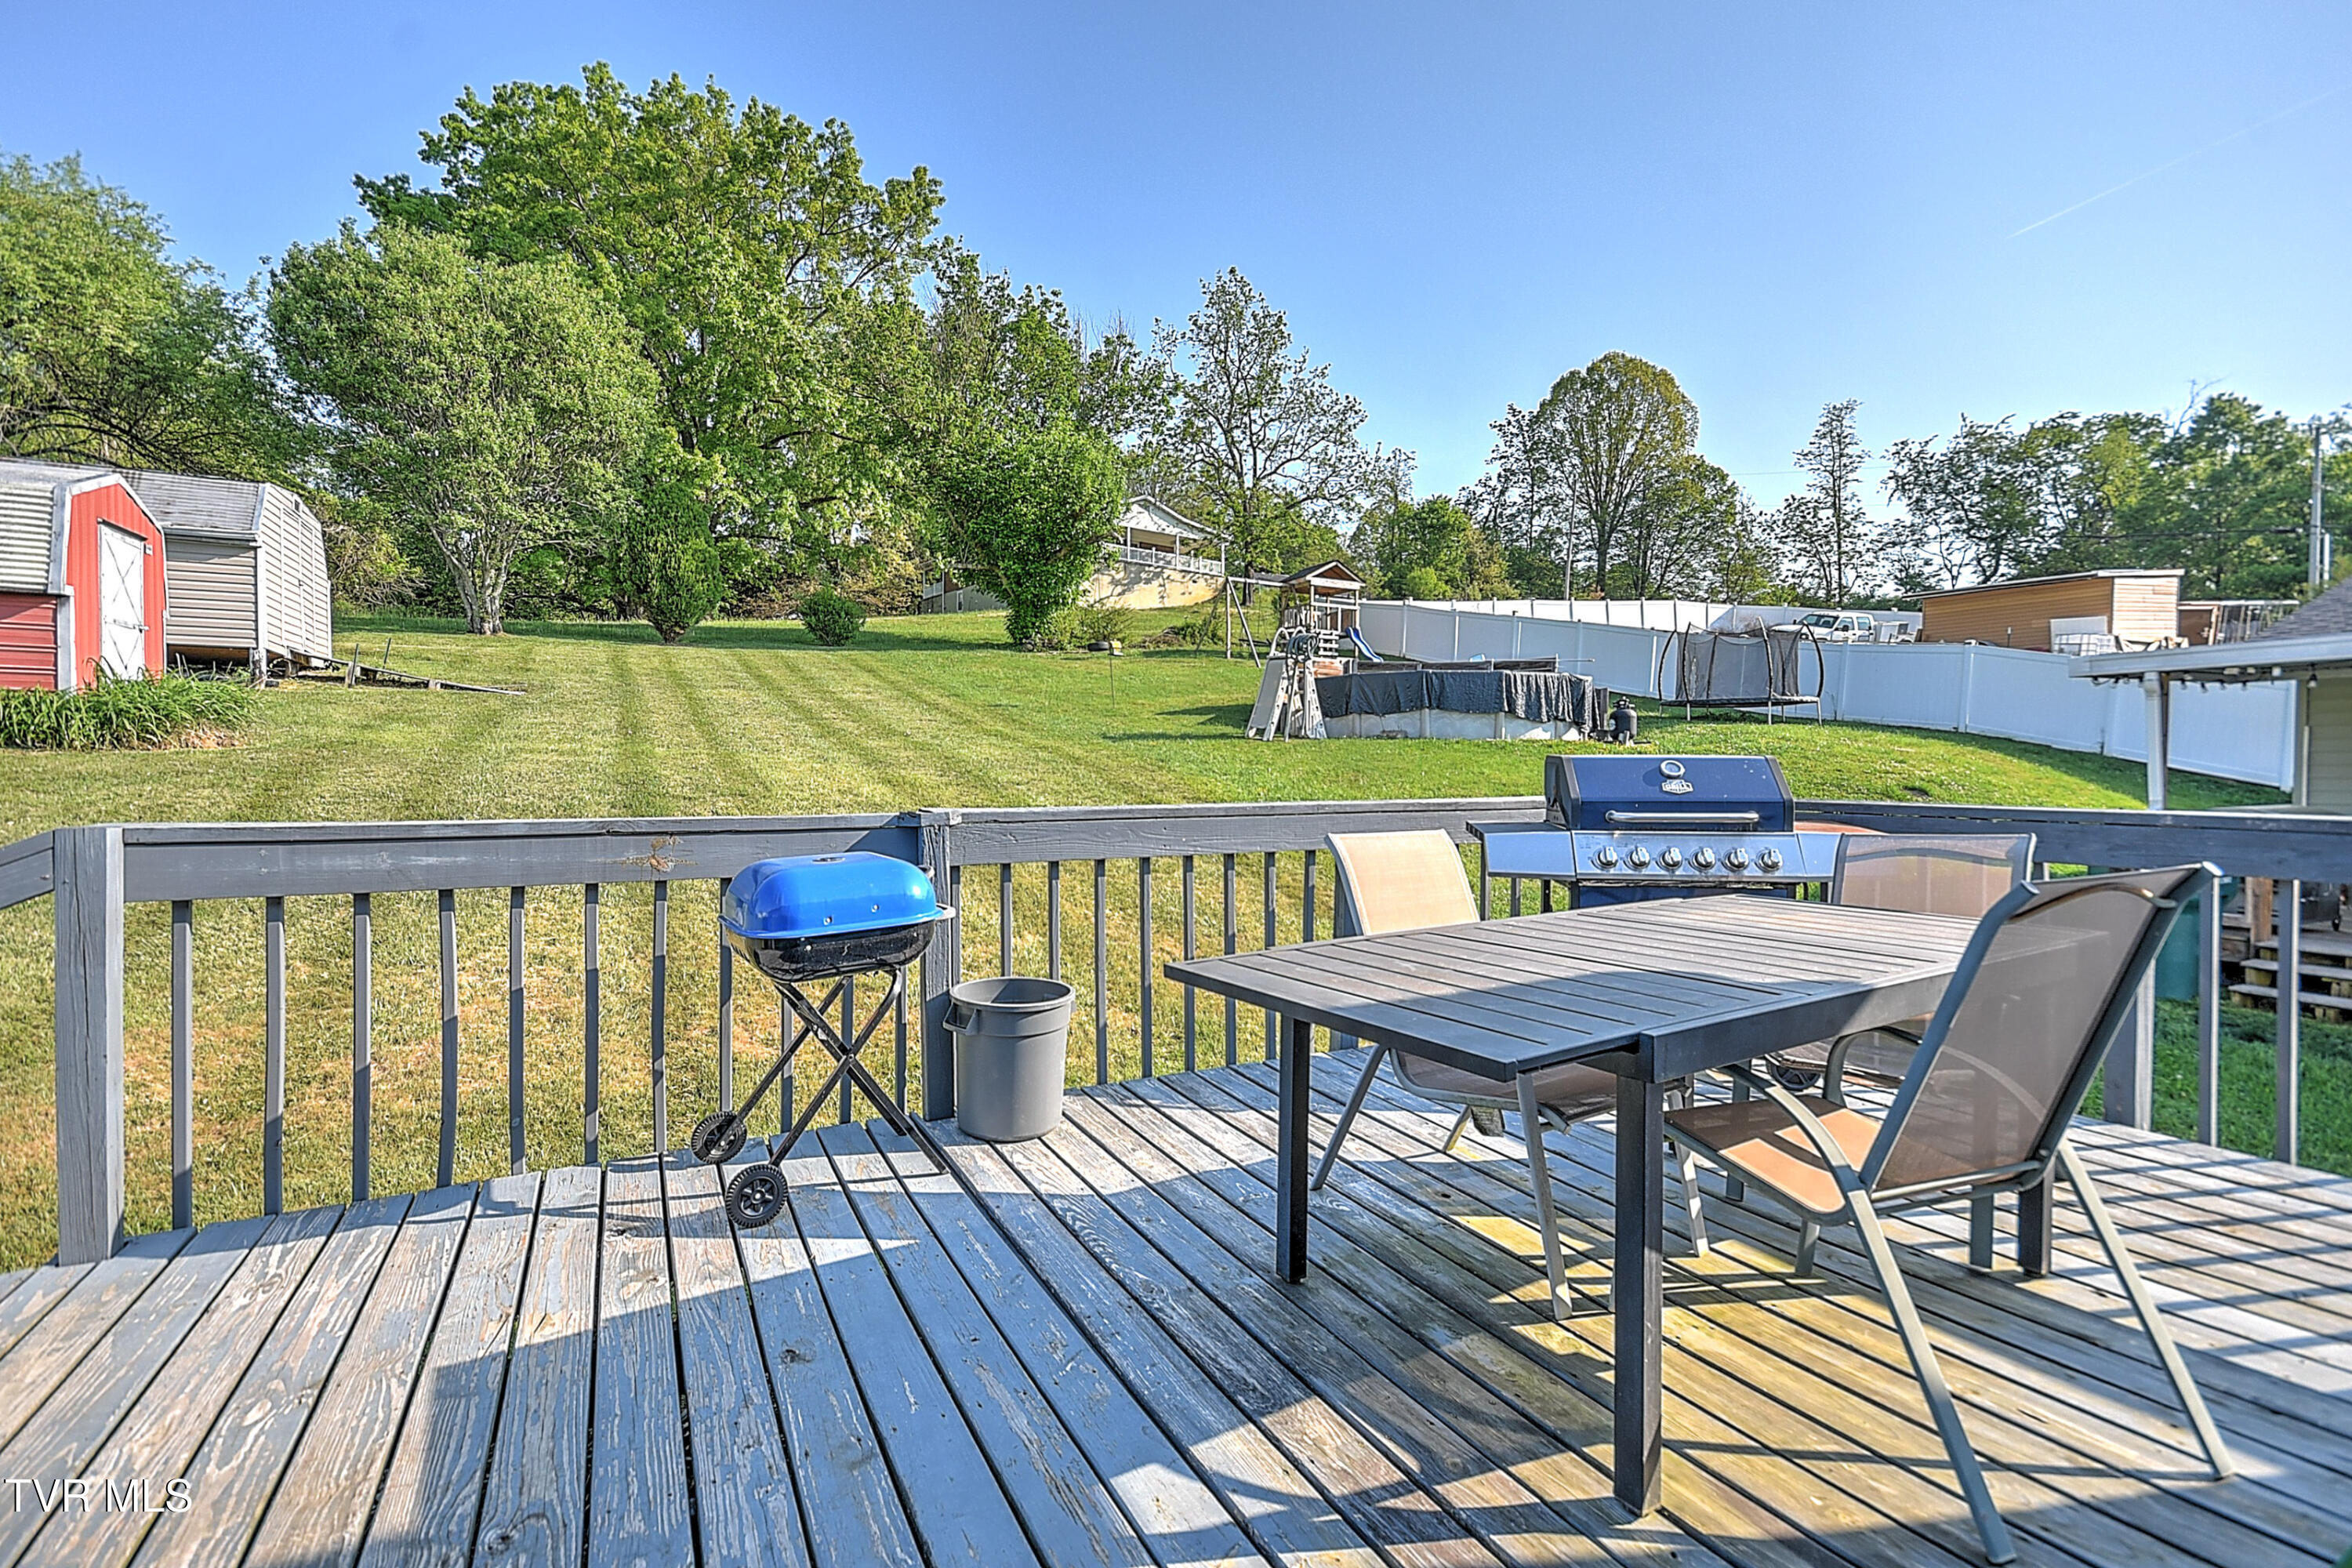
Deck with outdoor dining set and grills overlooking a large grassy backyard.
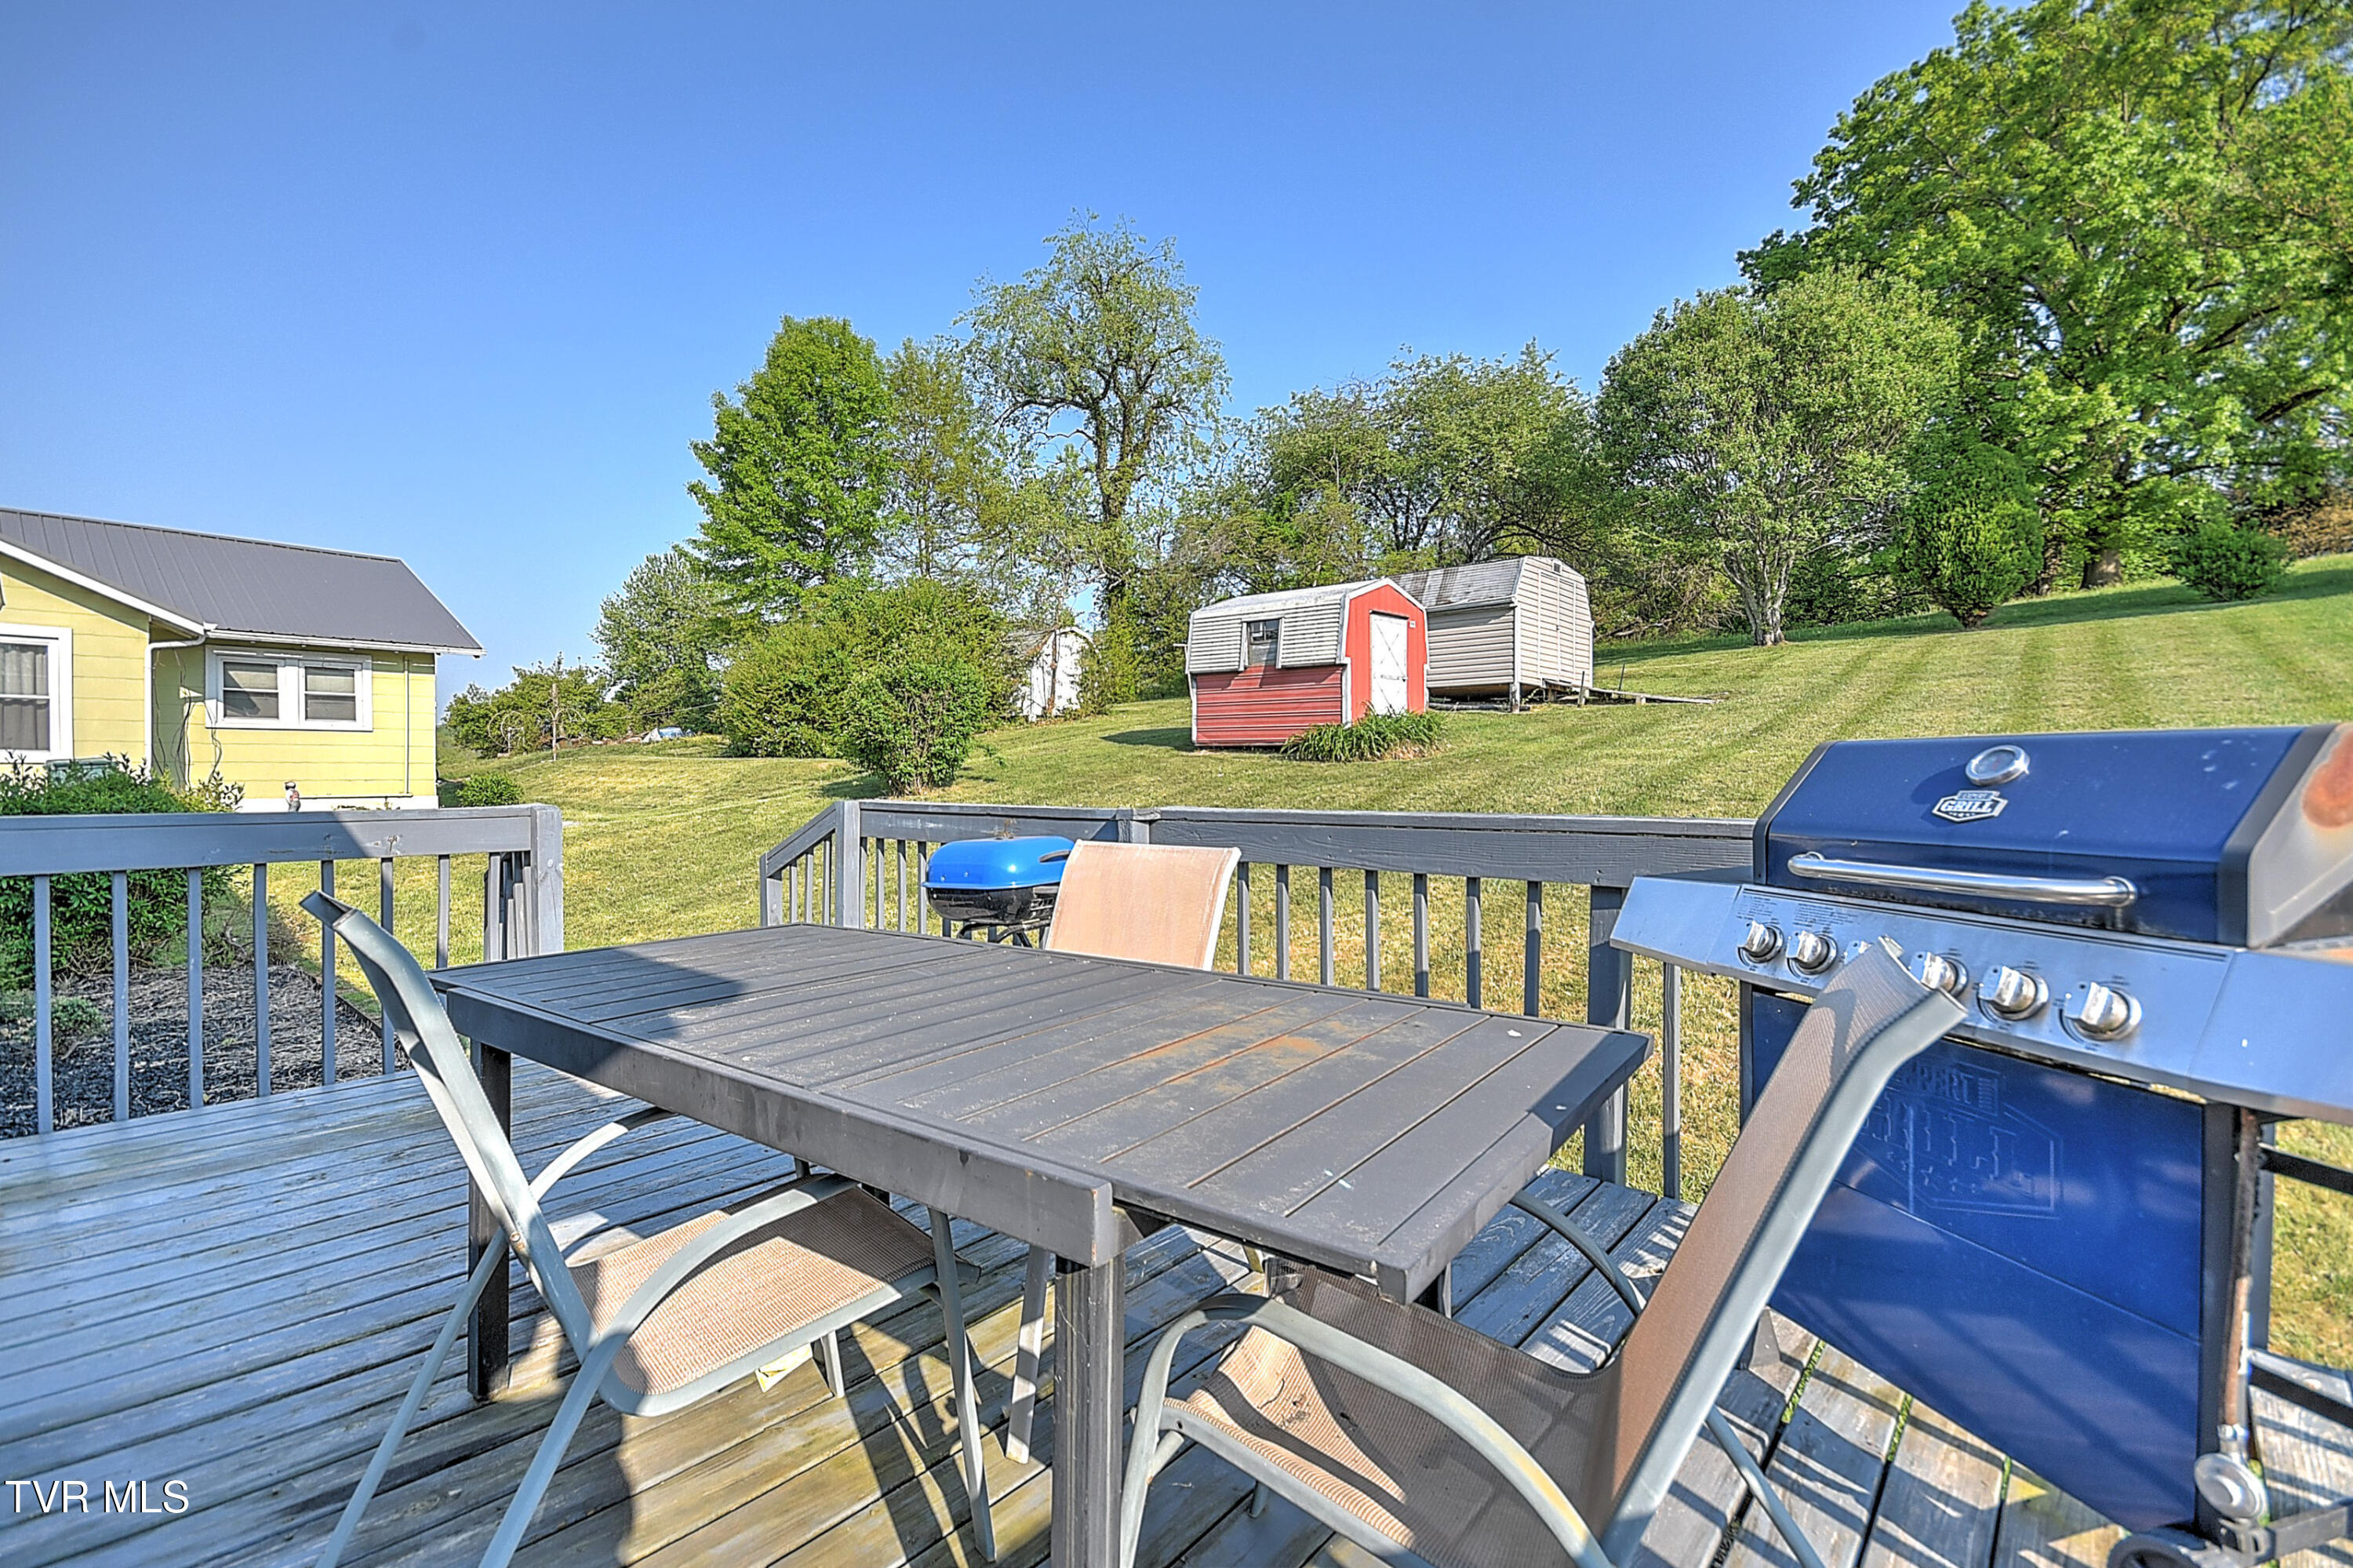
Deck with outdoor dining set and gas grill overlooking a sloping lawn and red-and-white shed.
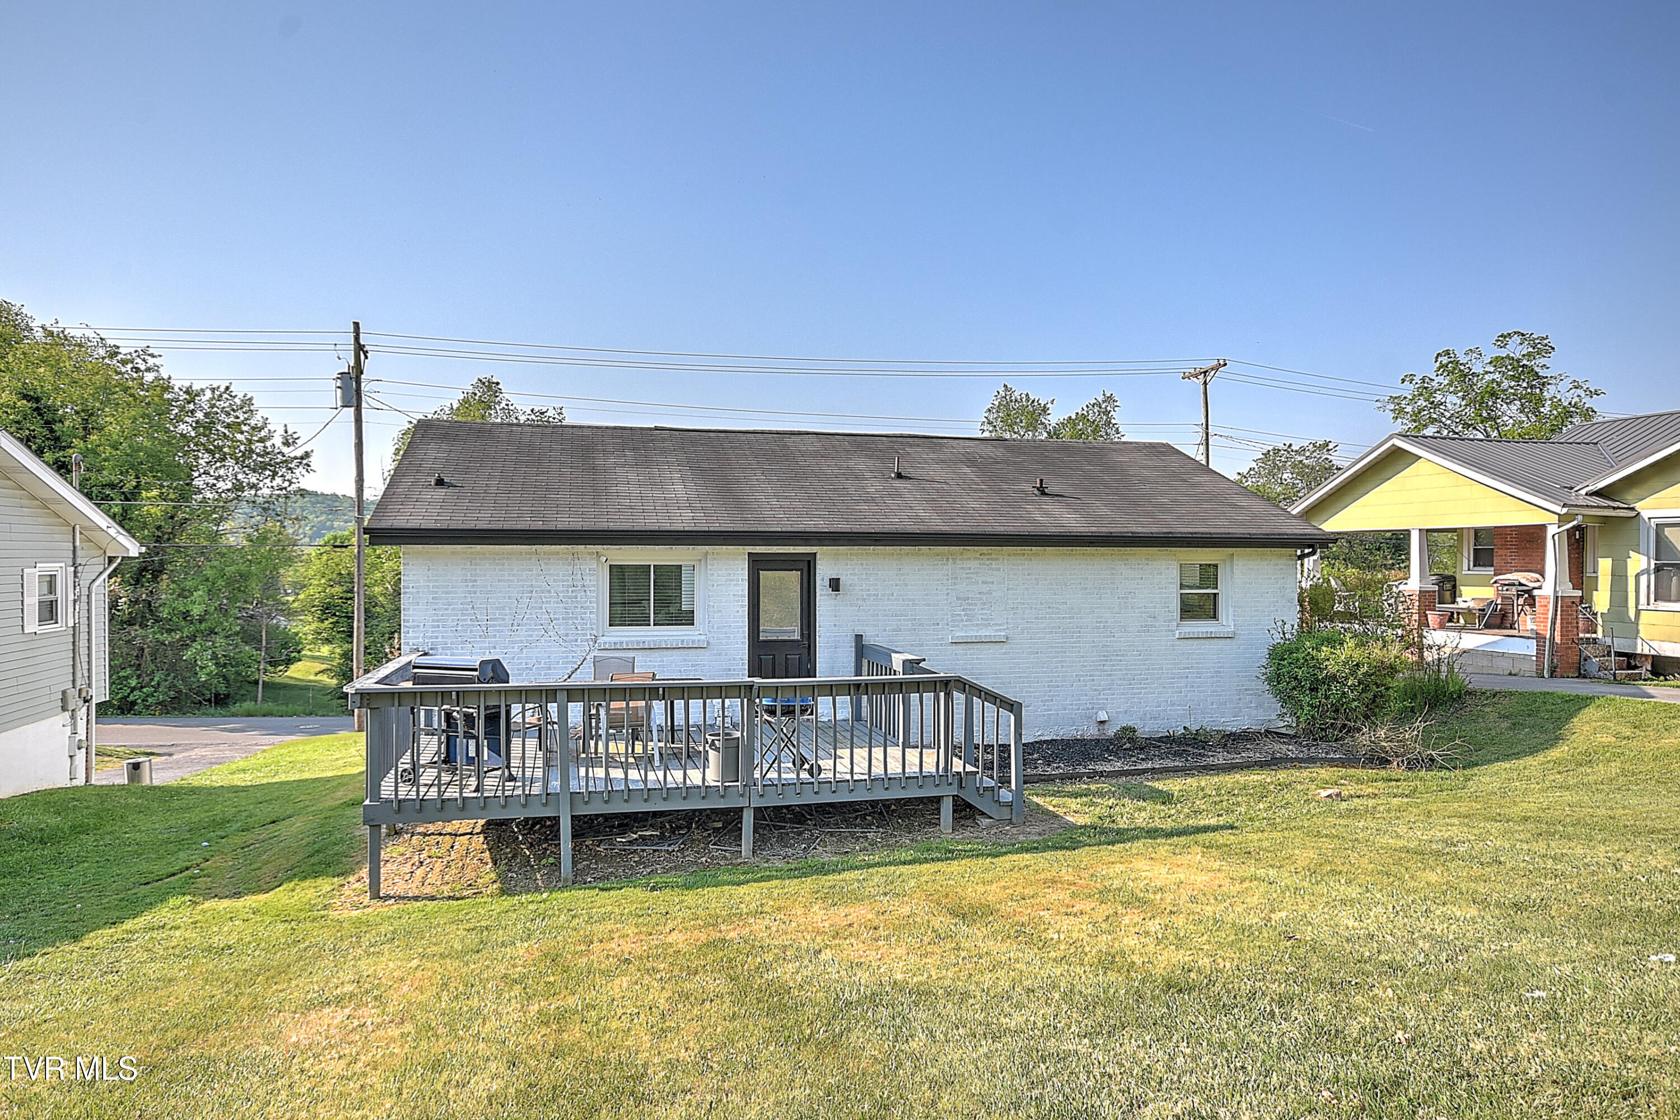
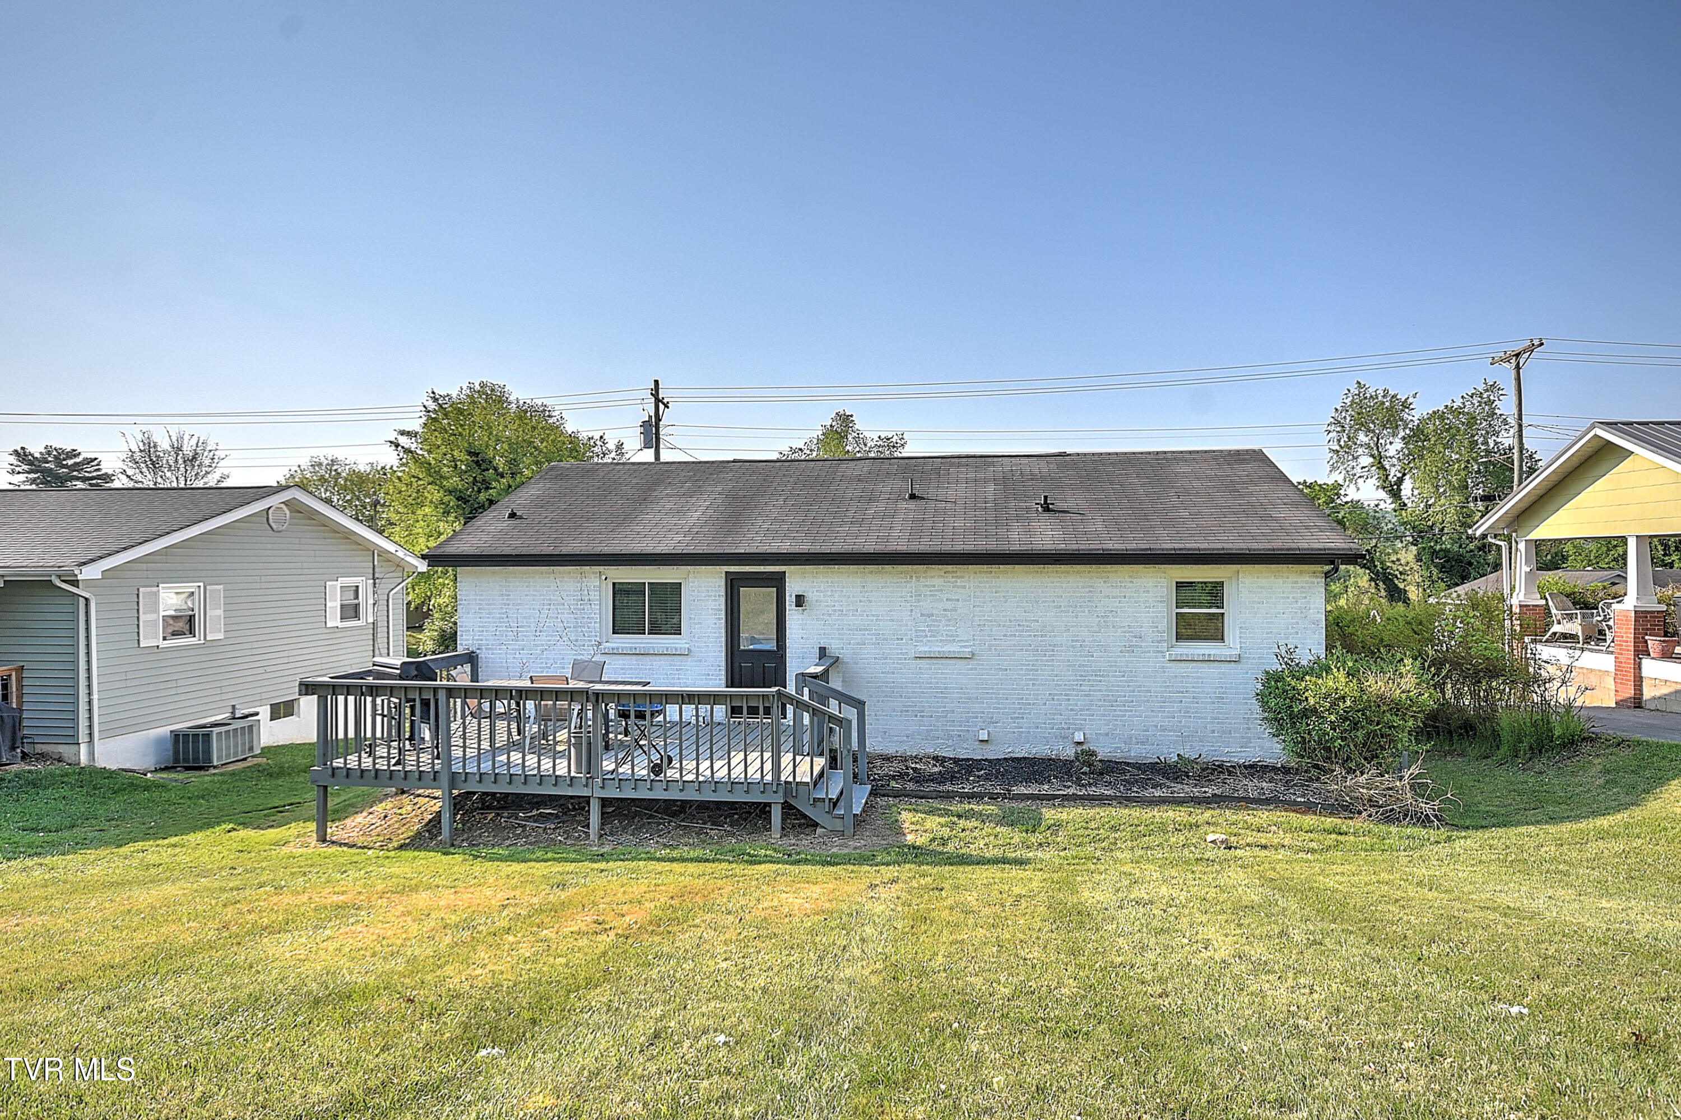
Rear of a white brick house with a raised deck and outdoor furniture above a sloping lawn.
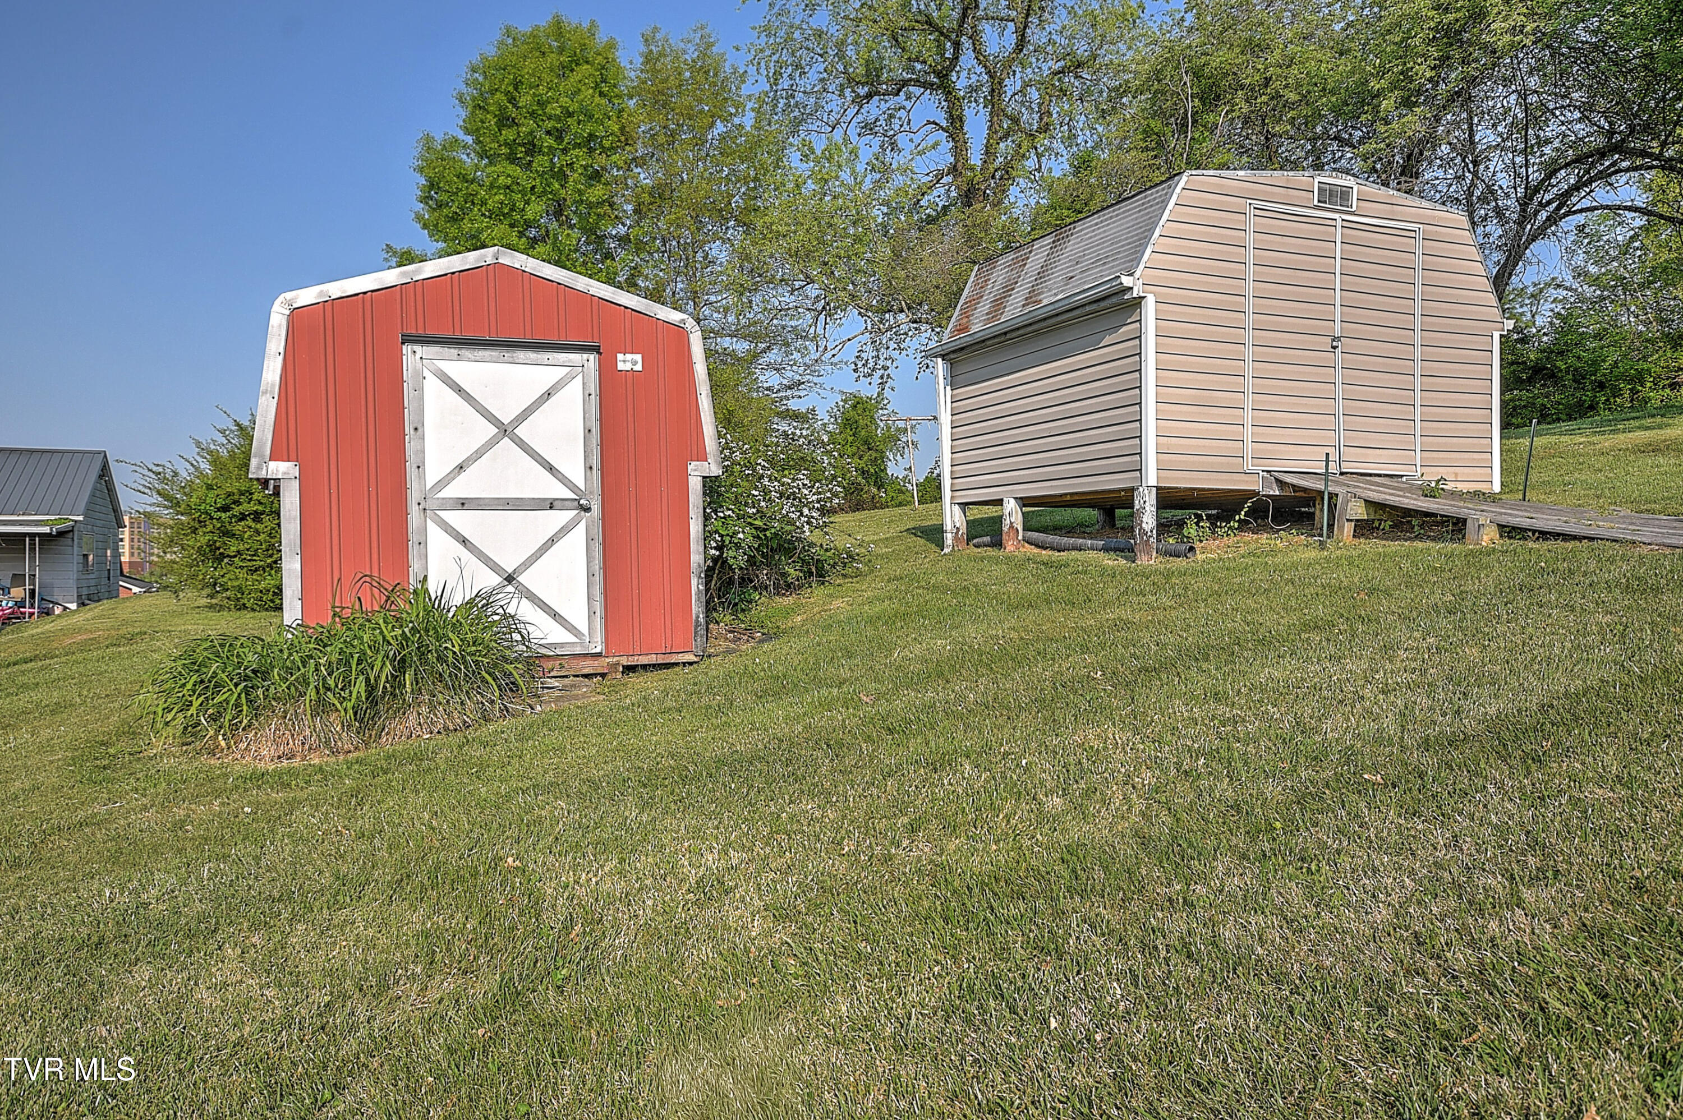
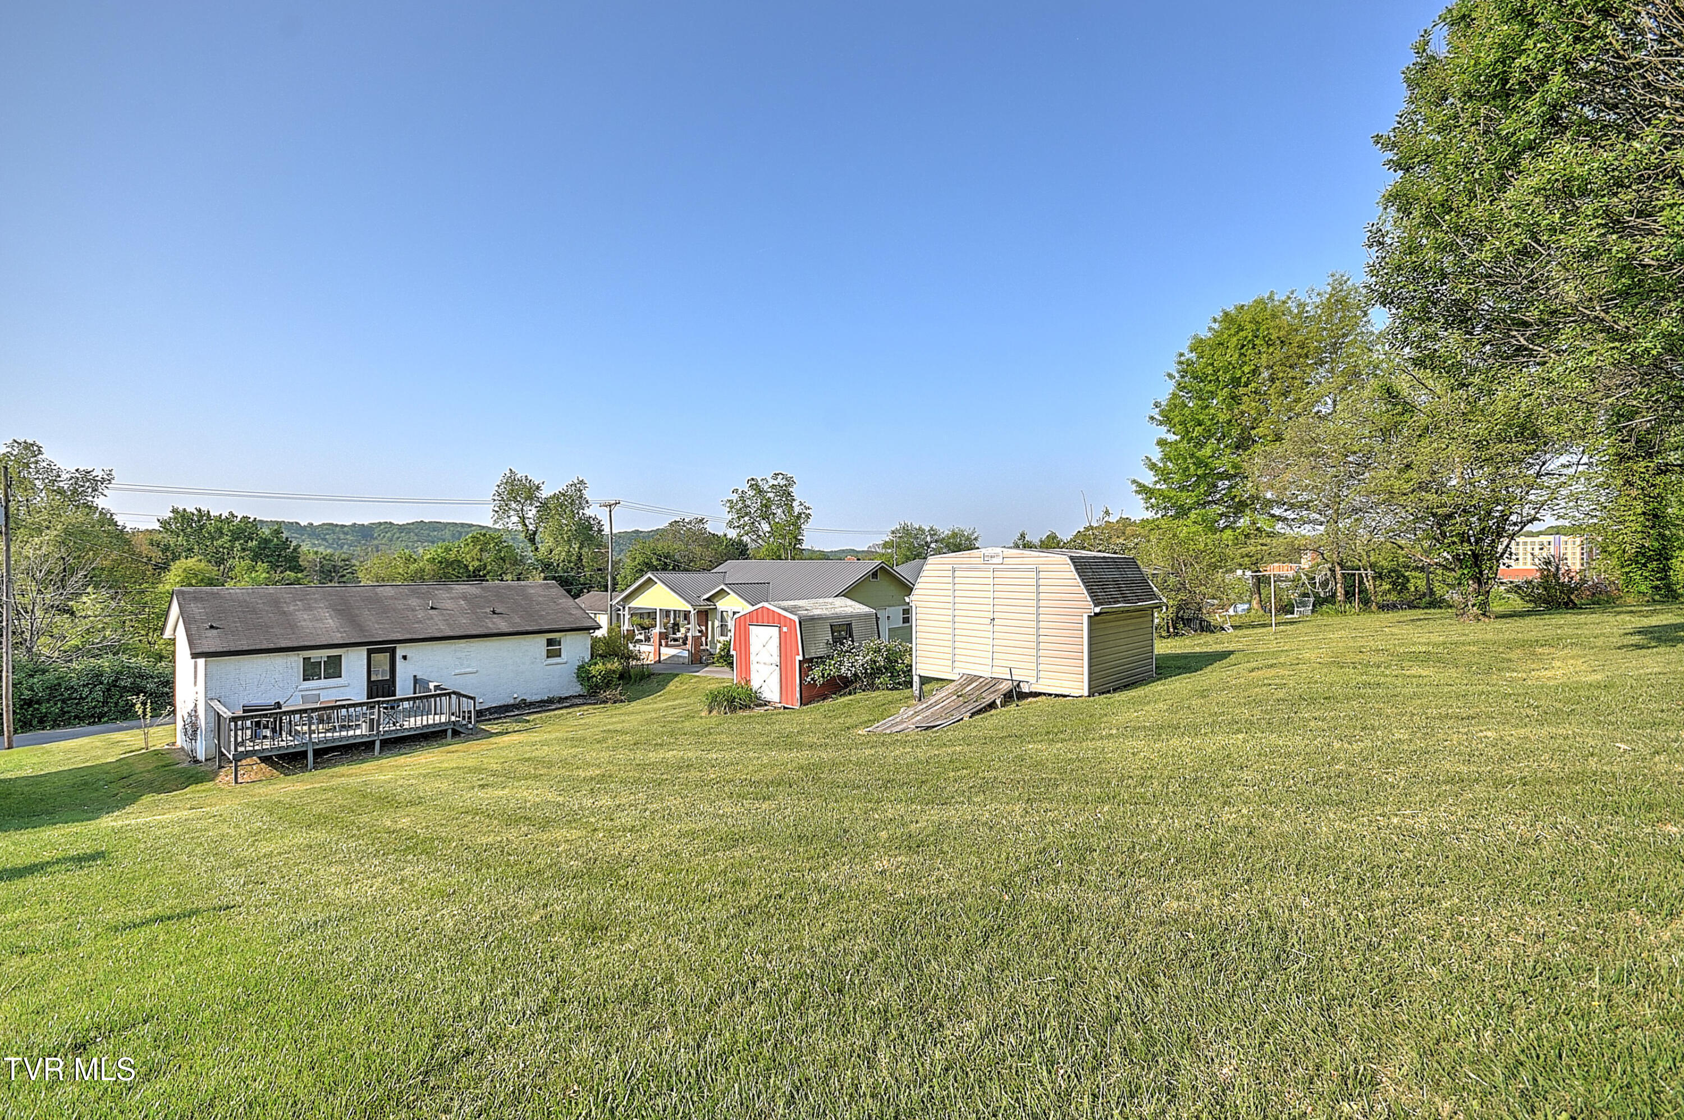
Red barn-style and raised tan storage sheds on a grassy hillside.
Rear of a white brick house with a raised gray deck overlooking a broad lawn.
White single-story house with a raised deck and two sheds beside a broad sloping lawn.
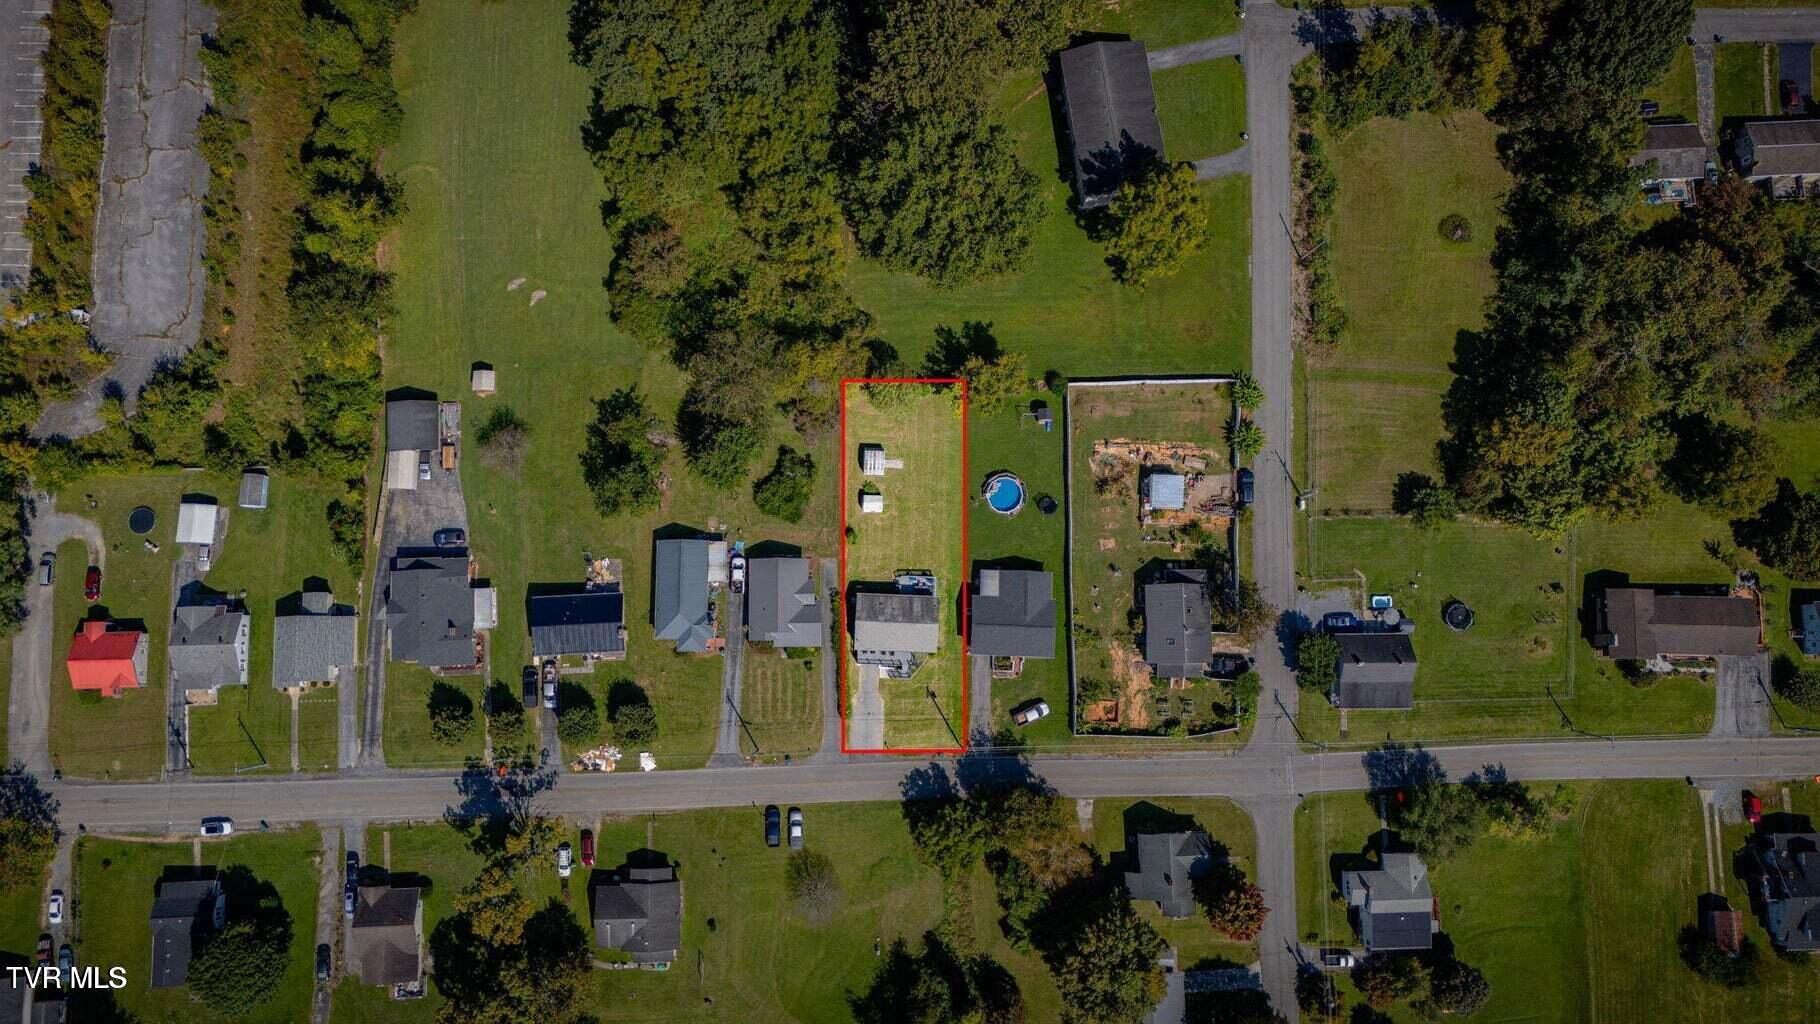
Aerial view of a red-outlined residential lot with a house and long grassy yard.
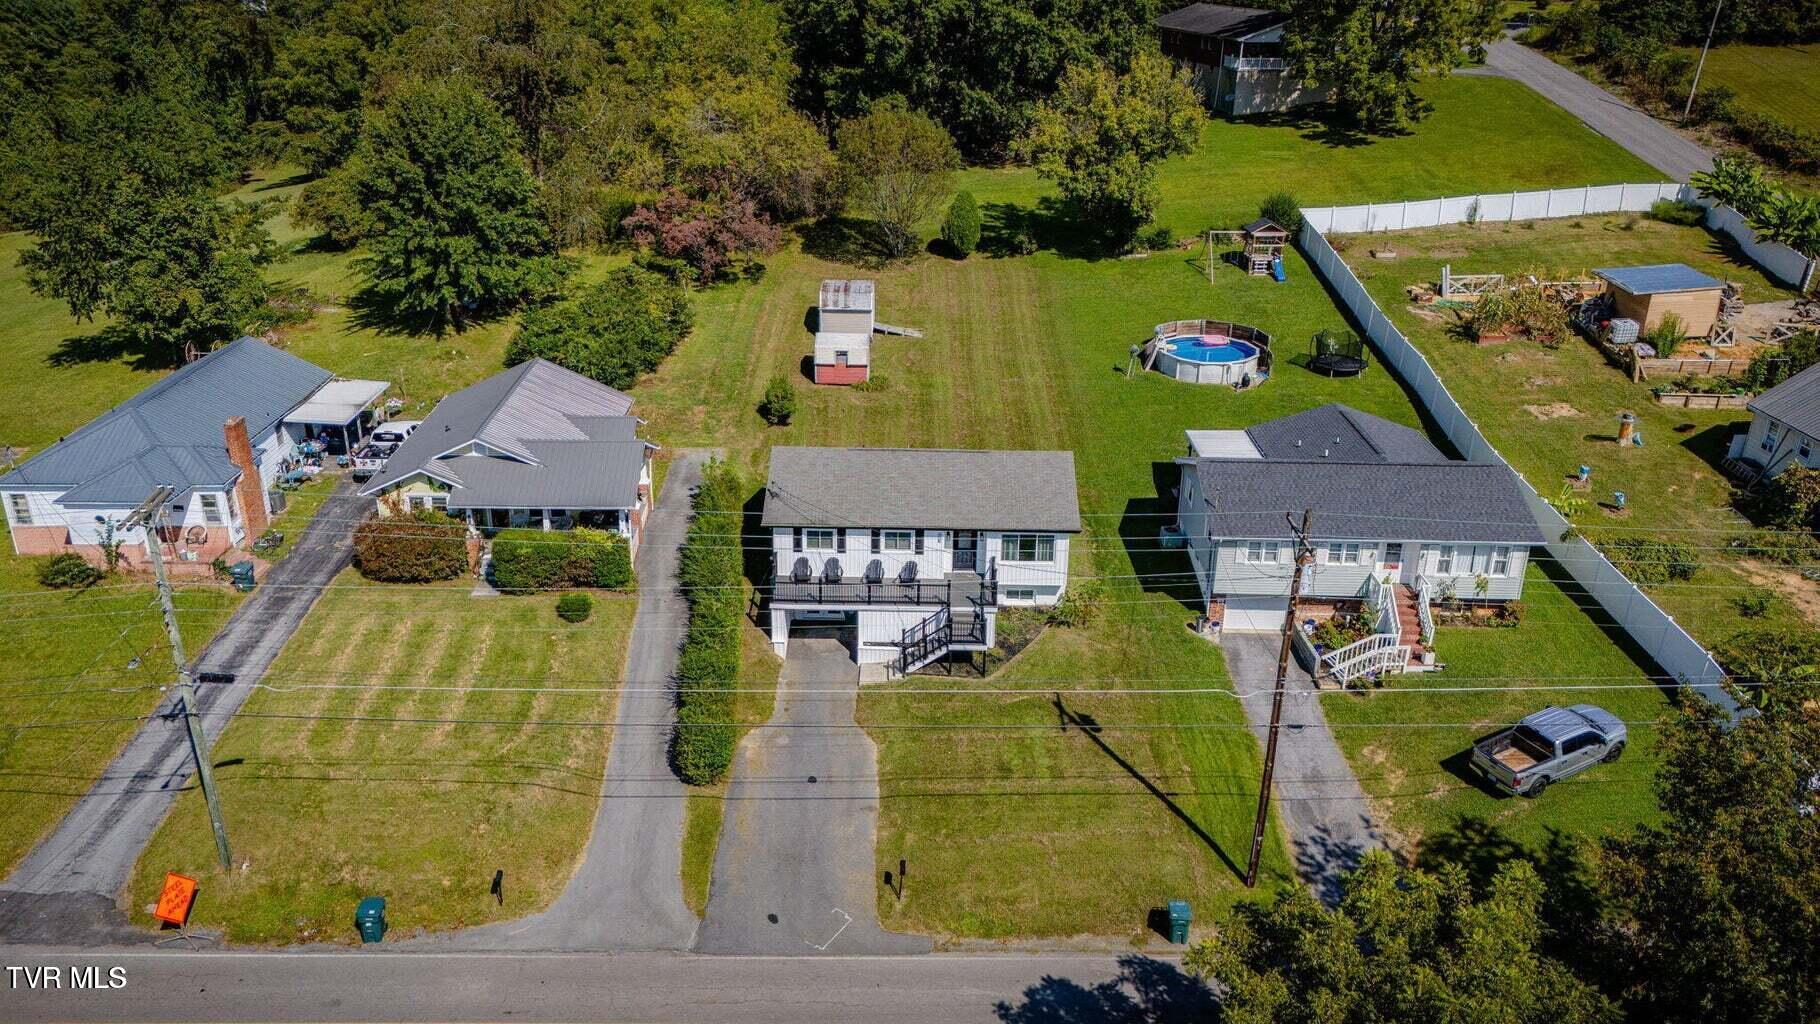
Aerial view of a light-colored house with a large backyard, above-ground pool, sheds, and white fencing.
SEE ALL PHOTOS
White-sided house with a raised deck and exterior stairs above a broad lawn.
White two-level home with a broad black-railed deck and exterior staircase.
Covered entry with glass doors beneath a raised deck; dark stairs climb beside the white-sided exterior.
Gray deck with Adirondack chairs along the white-sided home, beside the navy front door.
Raised deck with gray composite boards, black railings, and Adirondack chairs beside a white-sided home.
Open-plan living room and kitchen with gray sofas, white cabinets, stainless appliances, and wood-look floors.
Open-plan kitchen and living room with white cabinets, wood-look floors, and a gray sectional sofa.
Living room with a gray sectional, wood-look floors, and a Bristol VA TN wall sign.
Furnished living room with a gray leather sectional, wood-look floors, curtained window, and wall-mounted TV.
Modern white kitchen with granite counters, stainless steel appliances, and a peninsula sink.
Kitchen with a large white island, dark stone countertops, and stainless steel appliances.
Kitchen with white cabinets, stainless steel appliances, dark countertops, and wood-look flooring.
Open kitchen and living area with white cabinets, stainless steel appliances, and a gray sectional sofa.
Kitchen with white cabinets, stainless steel appliances, and a large island lined with four bar stools.
Bedroom with wood-look flooring, three windows with blinds, and a low bed.
Bedroom with a gray upholstered bed, patterned pillows, and dark wood-look flooring.
Bedroom with a bed, two blind-covered windows, a wall-mounted television, and a metal chair.
Bathroom with a long vanity, round mirror, tiled shower, and separate toilet alcove.
Furnished bedroom with a large upholstered bed, wood-look flooring, and two windows with white blinds.
Bedroom with a tufted headboard bed, window with blinds, and dark wood flooring.
Furnished bedroom with a tufted beige headboard, dark wood floors, and white paneled doors.
Living area with light wood floors, a wall-mounted TV, and a curtained glass door.
Basement recreation room with a gray sofa, wall-mounted television, and staircase.
Finished basement with a laundry closet, sink cabinet, and small table with two chairs.
Living room with a gray leather sofa, light wood flooring, and glass double doors.
Stacked washer and dryer in an open laundry closet with white paneled doors.
Bedroom with a dark paneled bed in a recessed alcove and light wood-look flooring.
Bedroom with a patterned bed and wall-mounted TV, opening to a counter and chair.
Bedroom with a dark sleigh bed, patterned bedding, and matching nightstand.
Bathroom with a wide vanity and oval mirror beside a tiled shower with a patterned curtain.
Basement family room with a beige sectional sofa, wall-mounted TV, light wood flooring, and two windows.
Furnished bedroom with a beige upholstered daybed, wall-mounted TV, and light wood-look flooring.
Deck with outdoor dining set and grills overlooking a large grassy backyard.
Deck with outdoor dining set and gas grill overlooking a sloping lawn and red-and-white shed.
Rear of a white brick house with a raised deck and outdoor furniture above a sloping lawn.
Red barn-style and raised tan storage sheds on a grassy hillside.
Rear of a white brick house with a raised gray deck overlooking a broad lawn.
White single-story house with a raised deck and two sheds beside a broad sloping lawn.
Aerial view of a red-outlined residential lot with a house and long grassy yard.
Aerial view of a light-colored house with a large backyard, above-ground pool, sheds, and white fencing.
For Sale

2413 Catherine Street

2413 Catherine Street, Bristol, VA 24201

$289,900
Completely renovated and move-in ready, this stylish home offers the perfect blend of comfort, convenience, and investment potential. Sold fully furnished, it's ideal for a primary residence, second home, or short-term rental opportunity.
Step inside to find a completely remodeled interior featuring modern finishes, updated systems, and thoughtful touches throughout. Every detail has been carefully curated--from the stylish furnishings to the functional layout--creating a space that feels both comfortable and turnkey from day one. Located just steps from downtown Bristol, dining, shopping, and entertainment, including the Hard Rock Casino, this property delivers unbeatable accessibility and strong rental appeal.
Whether you're looking to move right in or generate immediate income, this one is ready to go!

4
beds

2
baths

1,962 Sq.Ft. LIVING AREA

Sarah Sykes

Sarah Sykes

Features & Amenities

Interior

  • total bedrooms4
  • Total bathrooms2
  • full bathrooms2
  • Laundry room Electric Dryer Hookup, Washer Hookup
  • Flooring Luxury Vinyl
  • APPLIANCES Dishwasher, Dryer, Electric Range, Microwave, Refrigerator, Washer
  • other interior Features Eat-in Kitchen, Granite Counters, Kitchen/Dining Combo, Open Floorplan, Wet Bar

Area & Lot

  • Status For Sale
  • Living Area1,962 Sq.Ft.
  • Total Area1,962 Sq.Ft.
  • MLS® ID9994457
  • TypeResidential
  • YEAR BUILT1971
  • NeighborhoodBristol
  • Architecture StylesTraditional
  • Elementary SchoolStonewall Jackson Elementary
  • Middle SchoolVirginia
  • High SchoolVirginia

Exterior

  • STORIES1
  • water SourcePublic
  • utilitiesElectricity Connected, Sewer Connected
  • roofShingle
  • parkingDriveway
  • HEAT TYPEHeat Pump
  • AIR CONDITIONINGHeat Pump
  • sewerPublic Sewer
  • SubstructureBlock
  • security FeaturesSmoke Detector(s)

Financial

  • Sales Price$289,900
  • Zoning Res
White-sided house with a raised deck and exterior stairs above a broad lawn.
White two-level home with a broad black-railed deck and exterior staircase.

Completely renovated and move-in ready, this stylish home offers the perfect blend of comfort, convenience, and investment potential.

– Sarah Sykes
Covered entry with glass doors beneath a raised deck; dark stairs climb beside the white-sided exterior.
White two-level home with a broad black-railed deck and exterior staircase.

Schedule a Showing

I would love to show you this beautiful property. Please select your preferred date and time below. I will be in touch shortly to confirm your appointment.

Schedule a Showing

I would love to show you this beautiful property. Please select your preferred date and time below. I will be in touch shortly to confirm your appointment.

Thank you for your interest in 2413 Catherine Street, Bristol, VA 24201. We are reviewing your request and will be in touch shortly!

Mortgage Calculator

Estimate your monthly mortgage payment, including the principal and interest, property taxes, and HOA. Adjust the values to generate a more accurate rate.

All estimates are provided for informational purposes only. Actual amounts may vary.
$0,000 Your Payment 20 15 65
$0,000 Your Payment

Bristol

Explore

Tri-Cities Real Estate with Personality

I bring sharp negotiation, investor perspective, and a little humor to buying and selling across Bristol, Johnson City, Kingsport, Tennessee, and Virginia.

Follow Me on Instagram