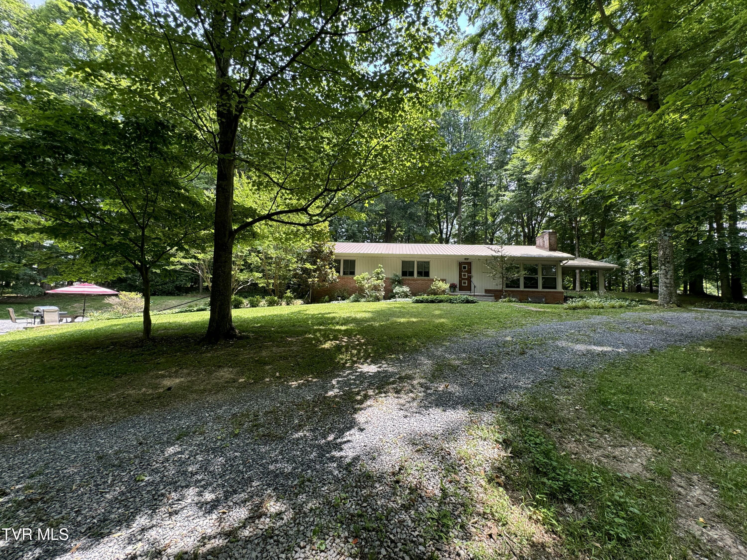
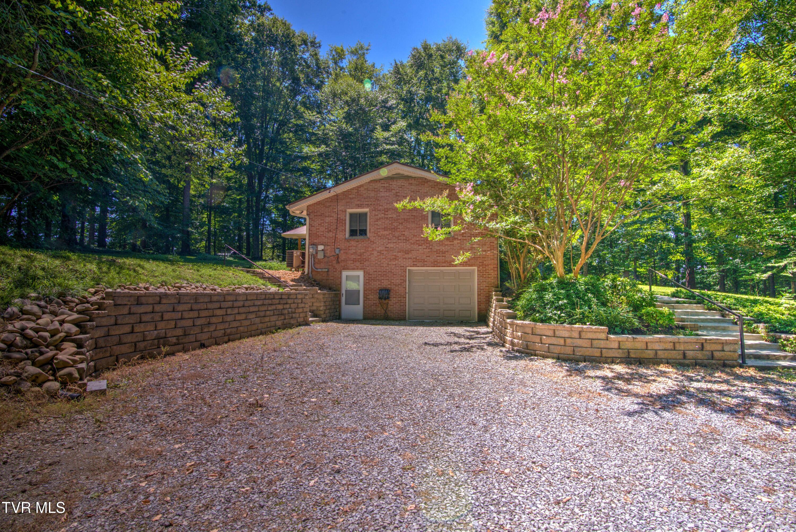
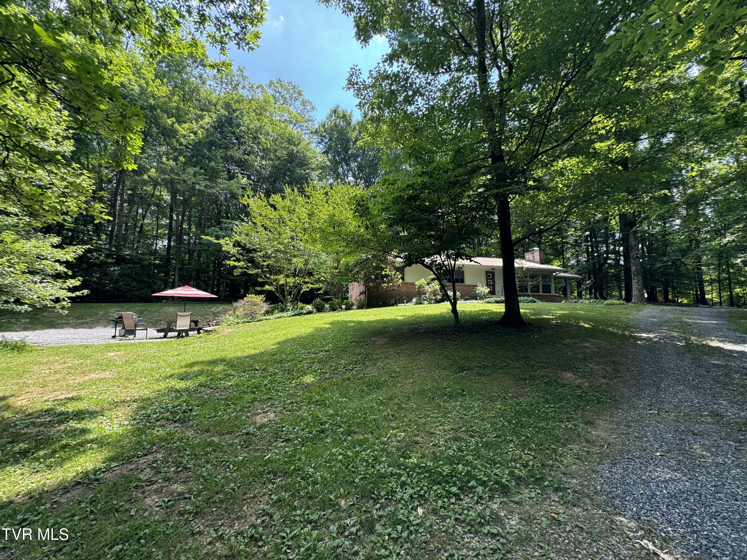
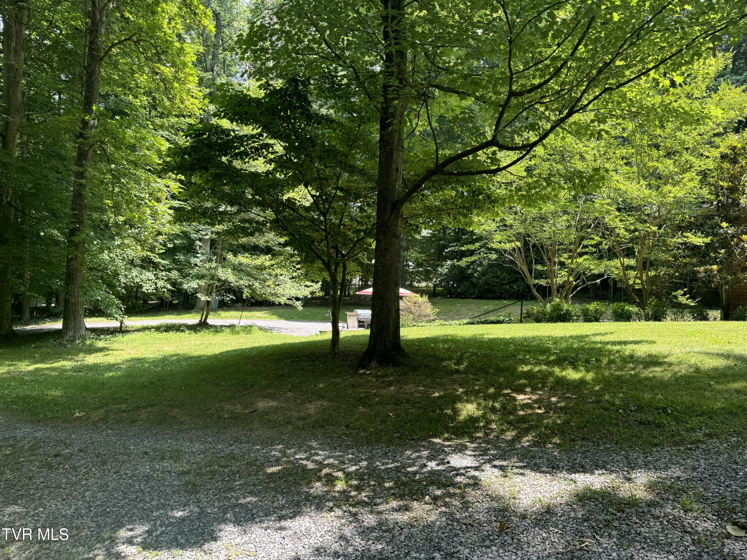
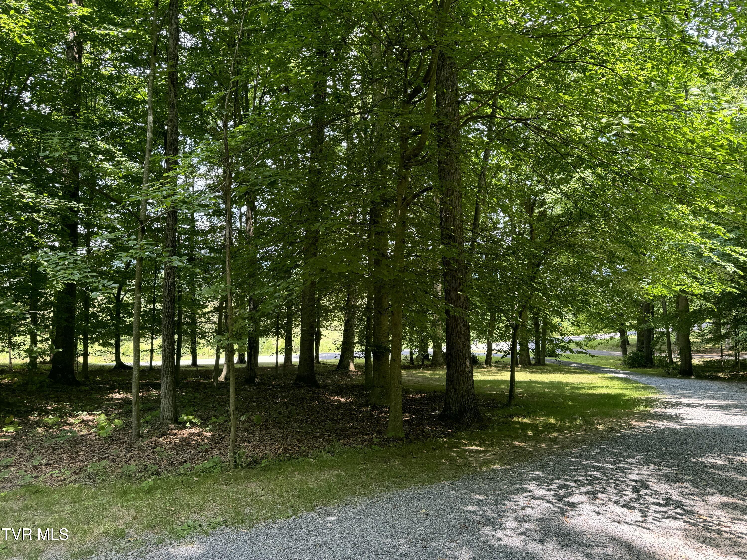
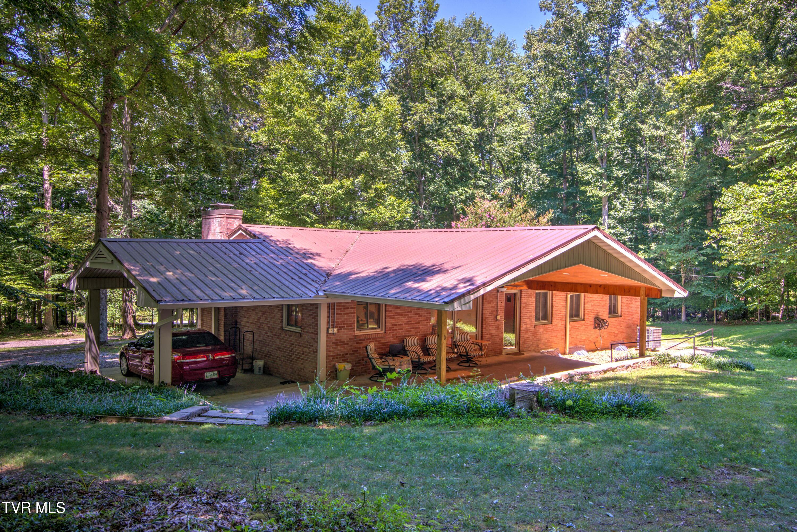
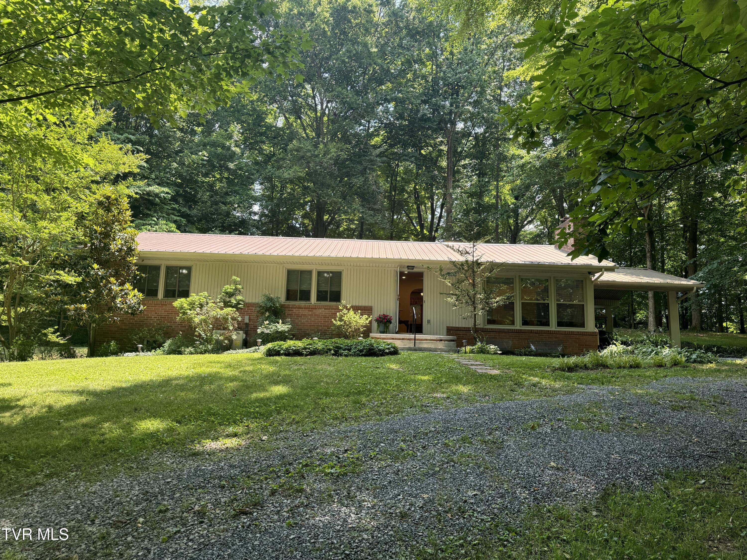
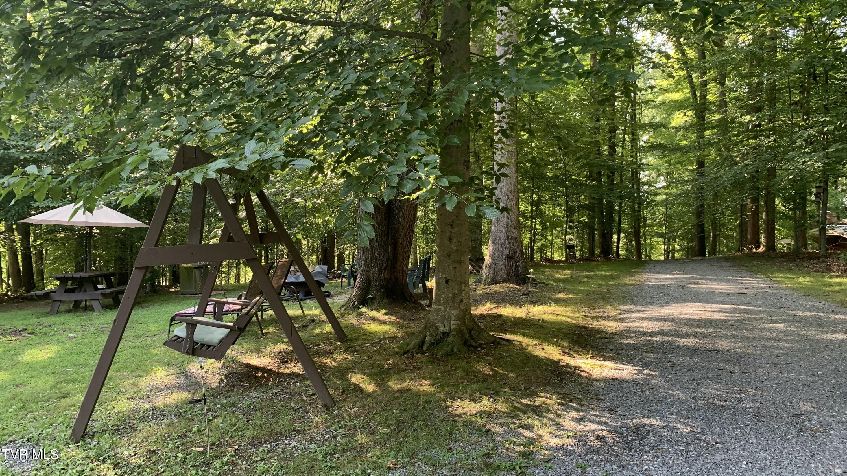
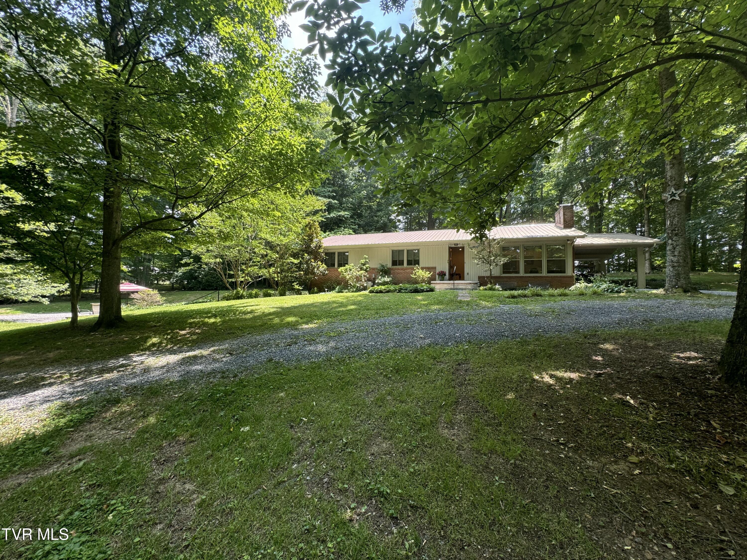
Ranch home nestled among mature trees, with a broad gravel driveway and patio seating.
355 Holston Drive
355 Holston Drive
355 Holston Drive
355 Holston Drive
355 Holston Drive
355 Holston Drive
355 Holston Drive
355 Holston Drive
355 Holston Drive
355 Holston Drive
355 Holston Drive
355 Holston Drive
355 Holston Drive
355 Holston Drive
355 Holston Drive
355 Holston Drive
355 Holston Drive
355 Holston Drive
355 Holston Drive
355 Holston Drive
355 Holston Drive
355 Holston Drive
355 Holston Drive
355 Holston Drive
355 Holston Drive
355 Holston Drive
355 Holston Drive
355 Holston Drive
355 Holston Drive
355 Holston Drive
355 Holston Drive
355 Holston Drive
355 Holston Drive
355 Holston Drive
355 Holston Drive
355 Holston Drive
355 Holston Drive
355 Holston Drive
355 Holston Drive
355 Holston Drive
355 Holston Drive
355 Holston Drive
355 Holston Drive
355 Holston Drive
355 Holston Drive
355 Holston Drive
355 Holston Drive
355 Holston Drive
355 Holston Drive
355 Holston Drive
355 Holston Drive
355 Holston Drive
355 Holston Drive
355 Holston Drive
355 Holston Drive
355 Holston Drive
355 Holston Drive
355 Holston Drive
355 Holston Drive
355 Holston Drive
355 Holston Drive
355 Holston Drive
355 Holston Drive
355 Holston Drive
355 Holston Drive
355 Holston Drive
355 Holston Drive
355 Holston Drive
355 Holston Drive
355 Holston Drive
355 Holston Drive
355 Holston Drive
355 Holston Drive
355 Holston Drive
SEE ALL PHOTOS
Ranch home nestled among mature trees, with a broad gravel driveway and patio seating.
355 Holston Drive
355 Holston Drive
355 Holston Drive
355 Holston Drive
355 Holston Drive
355 Holston Drive
355 Holston Drive
355 Holston Drive
355 Holston Drive
355 Holston Drive
355 Holston Drive
355 Holston Drive
355 Holston Drive
355 Holston Drive
355 Holston Drive
355 Holston Drive
355 Holston Drive
355 Holston Drive
355 Holston Drive
355 Holston Drive
355 Holston Drive
355 Holston Drive
355 Holston Drive
355 Holston Drive
355 Holston Drive
355 Holston Drive
355 Holston Drive
355 Holston Drive
355 Holston Drive
355 Holston Drive
355 Holston Drive
355 Holston Drive
355 Holston Drive
355 Holston Drive
355 Holston Drive
355 Holston Drive
355 Holston Drive
355 Holston Drive
355 Holston Drive
355 Holston Drive
355 Holston Drive
355 Holston Drive
355 Holston Drive
355 Holston Drive
355 Holston Drive
355 Holston Drive
355 Holston Drive
355 Holston Drive
355 Holston Drive
355 Holston Drive
355 Holston Drive
355 Holston Drive
355 Holston Drive
355 Holston Drive
355 Holston Drive
355 Holston Drive
355 Holston Drive
355 Holston Drive
355 Holston Drive
355 Holston Drive
355 Holston Drive
355 Holston Drive
355 Holston Drive
355 Holston Drive
355 Holston Drive
355 Holston Drive
355 Holston Drive
355 Holston Drive
355 Holston Drive
355 Holston Drive
355 Holston Drive
355 Holston Drive
355 Holston Drive
355 Holston Drive
Sold

355 Holston Drive

355 Holston Drive, Blountville, TN 37617

$500,000
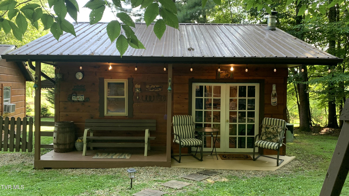
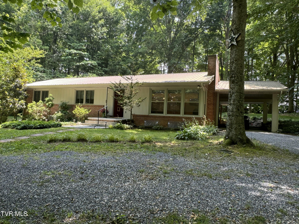
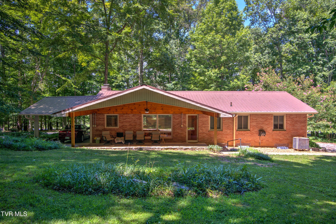
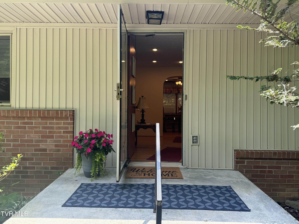
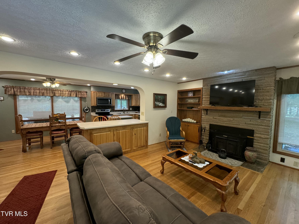
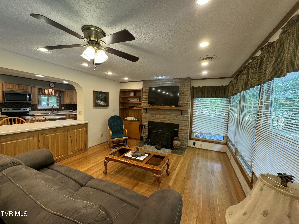
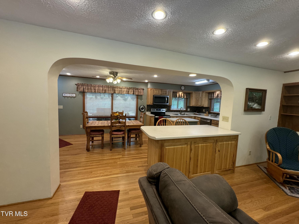
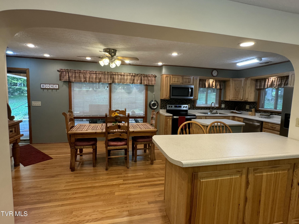
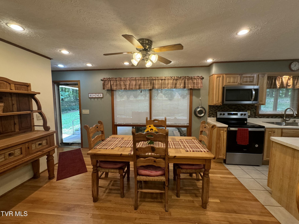
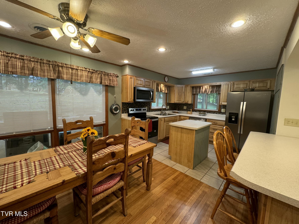
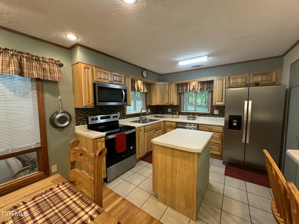
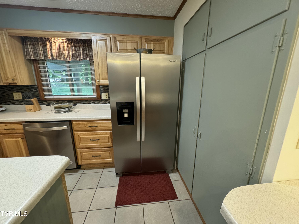
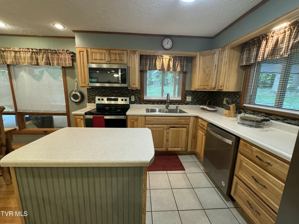
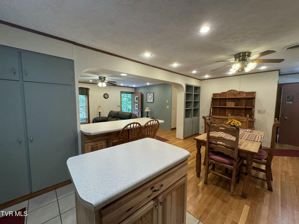
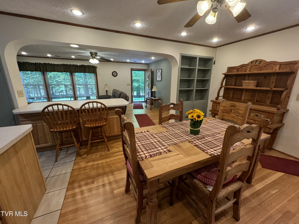
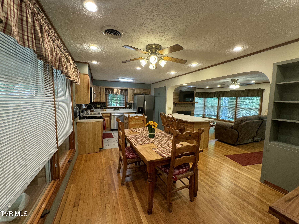
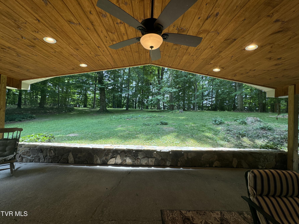
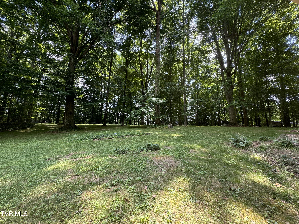
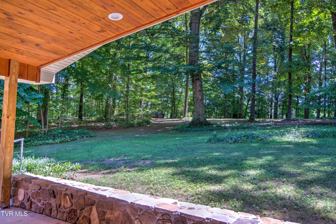
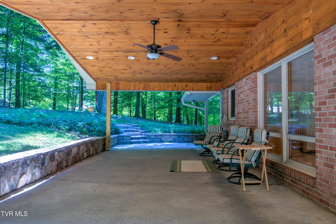
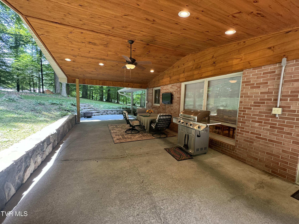
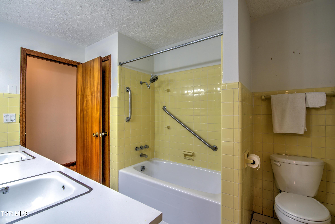
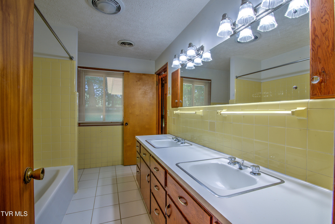
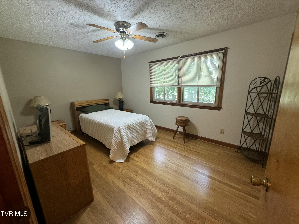
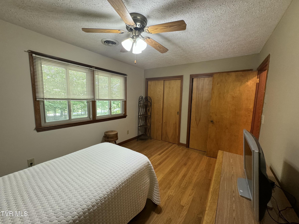
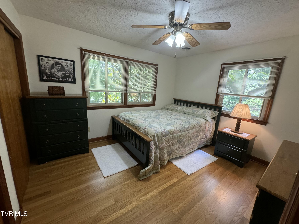
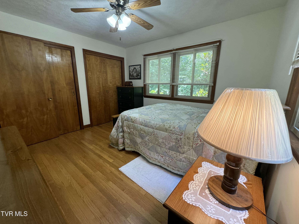
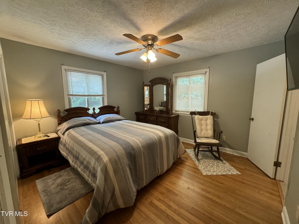
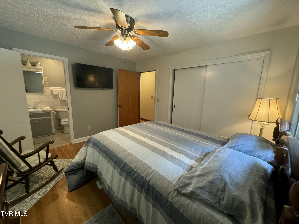
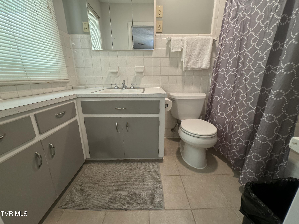
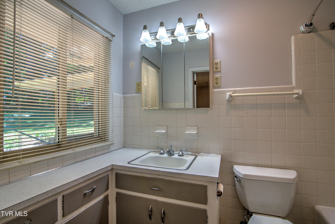
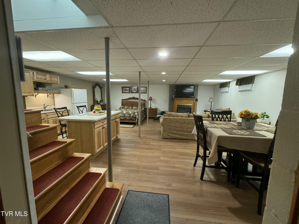
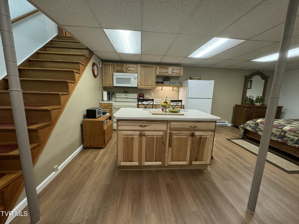
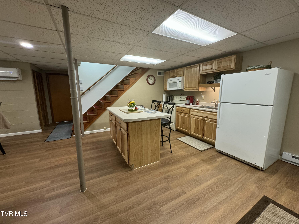
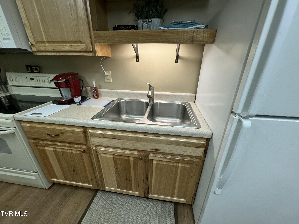
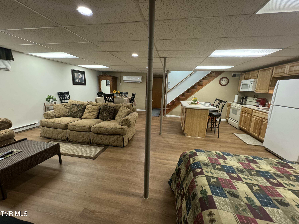
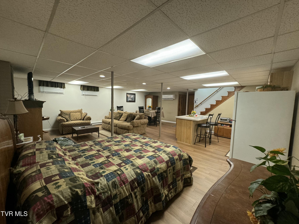
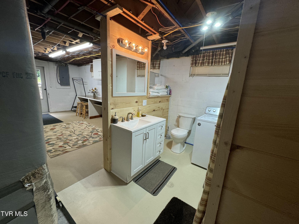
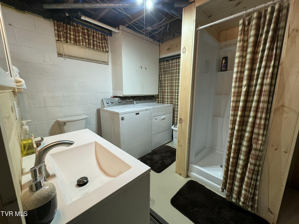
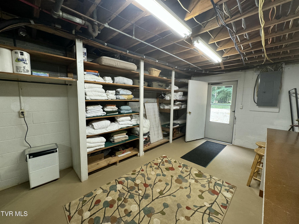
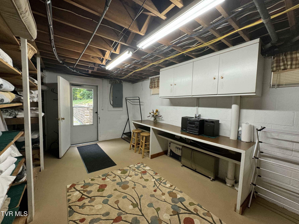
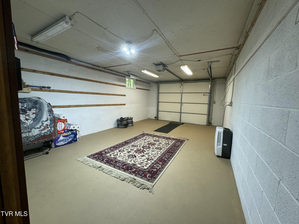
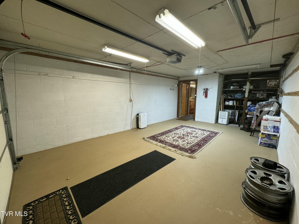
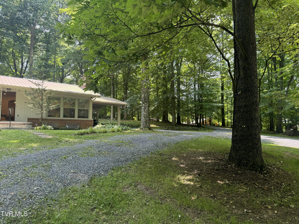
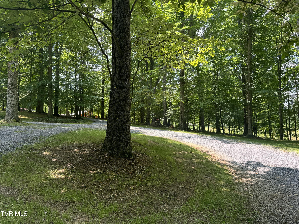
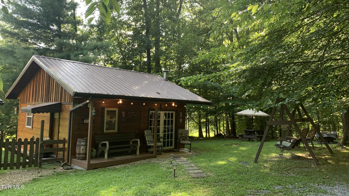
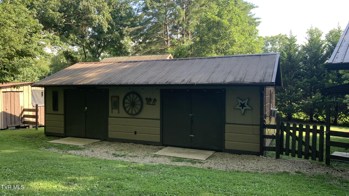
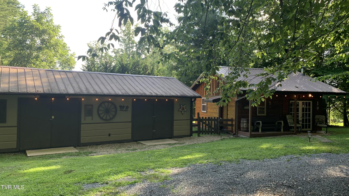
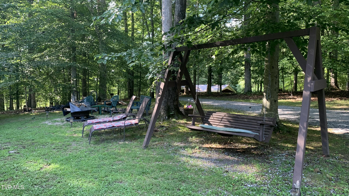
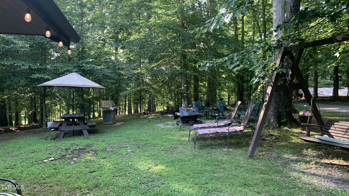
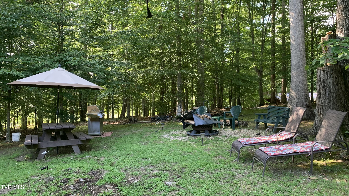
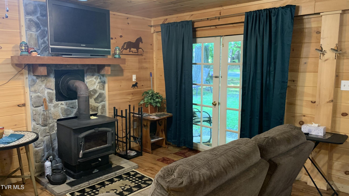
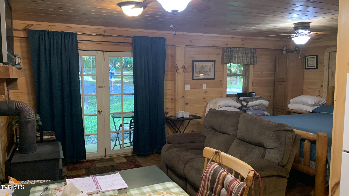
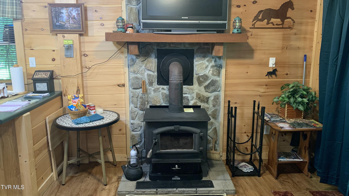
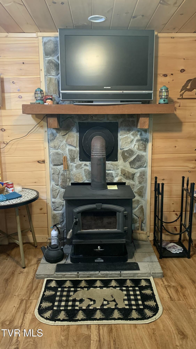
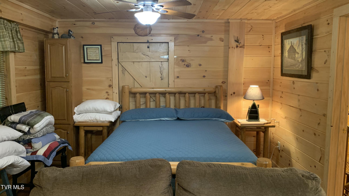
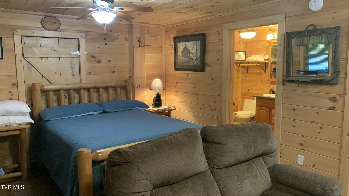
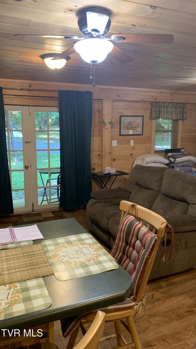
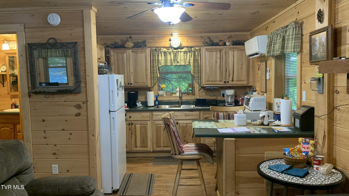
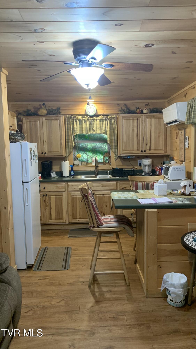
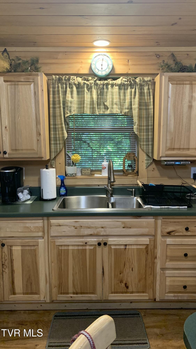
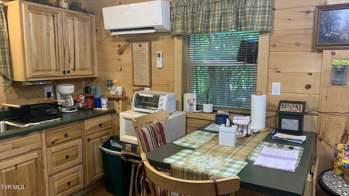
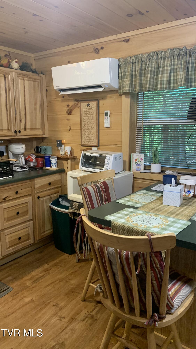
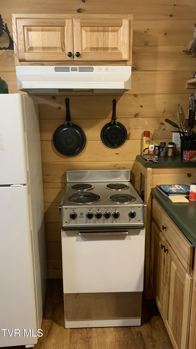
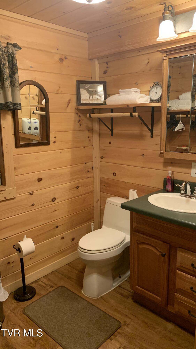
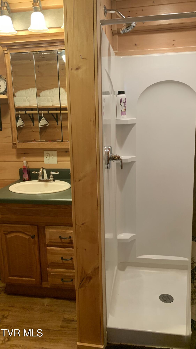
Big Changes! Owner is now selling both parcels totaling 4 ACRES! Now includes everything - the Main House, Guest Cabin (400 sq. ft.), large Workshop and large Shed! Perfect as a primary home or the weekend getaway, charming property sits on 4.2 acres and is unrestricted. There is plenty of space for RV Parking. Guest Cabin can utilize separate entry from Crawford Lane road frontage if preferred. Basement of Main house has been finished and adds an additional 1,053 feet of cozy living space providing a large kitchenette, sit-at island, full bathroom with shower and washer/dryer hookup. The space serves well for either a large bonus room or bedroom or you can utilize it's own separate entry and have a rental or just have separate living quarters for a family member; so many options. Main level has 3 beds, 2 baths and provides a cozy wood-burning fireplace in the living room and four very large, double paned windows with screens to enjoy the air and scenery from indoors.. hardwood flooring, kitchen pantry - the list goes on. The 400 sq. ft. cabin has a full kitchen, full bathroom with shower, and fully functioning Wood-burning Stove. Enjoy the fire pit and the scenery! Owners have used the cabin as an Airbnb bringing in an average of $1,500 - $1,800/month. Workshop is 16' x 32' and is fully insulated with two, 8ft. door openings to store your tractor, golf cart or other large items, and shed is a large 16' x 16'. Back carport is 18' x 21'. Home and entire property have been meticulously maintained over the years by the Sellers, ask agent for details. FIBER OPTIC INTERNET is connected. ''The information in this listing has been obtained from a 3rd party and/or tax records and must be verified before assuming accurate. Buyer(s) must verify all information.''

4
beds

3
baths

2,484 Sq.Ft. LIVING AREA

4.21 Acres lot

Sarah Sykes

Sarah Sykes

Features & Amenities

Interior

  • total bedrooms4
  • Total bathrooms3
  • full bathrooms3
  • Laundry room Electric Dryer Hookup, Washer Hookup
  • Flooring Ceramic Tile, Hardwood
  • Fireplace Brick, Flue, Living Room
  • other interior Features Primary Downstairs, Eat-in Kitchen, Kitchen Island, Pantry

Area & Lot

  • Status Sold
  • Date Sold December 15, 2025
  • Living Area2,484 Sq.Ft.
  • Total Area2,862 Sq.Ft.
  • Lot Area4.21 Acres
  • MLS® ID9978957
  • TypeResidential
  • YEAR BUILT1961
  • NeighborhoodBlountville
  • Architecture StylesRanch
  • Elementary SchoolHolston
  • Middle SchoolSullivan Central Middle
  • High SchoolWest Ridge

Exterior

  • STORIES1
  • Garage Space1.0
  • water SourcePublic
  • roofMetal
  • parkingRV Access/Parking, Driveway, Carport, Circular Driveway, Gravel
  • HEAT TYPECentral, Fireplace(s), Heat Pump
  • AIR CONDITIONINGCeiling Fan(s), Central Air, Heat Pump
  • sewerSeptic Tank

Financial

  • Sales Price$500,000
  • Zoning R-1
View Virtual Tour

Blountville

Explore

Tri-Cities Real Estate with Personality

I bring sharp negotiation, investor perspective, and a little humor to buying and selling across Bristol, Johnson City, Kingsport, Tennessee, and Virginia.

Follow Me on Instagram